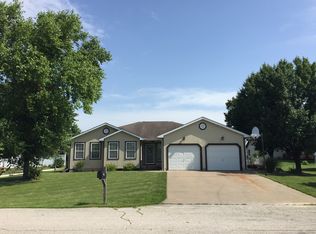
Move-in ready and beautifully remodeled, this spacious home sits on two generous lots and is ready to welcome you. Inside, you'll find a fresh, modern feel throughout — with a brand-new kitchen, updated bathrooms, new flooring, fresh paint, and a durable composite deck perfect for relaxing or entertaining. Outside, the impressive 32' x 105' concrete drive gives you endless possibilities, from extra parking to play space or future projects. The front walkway is currently being finished, adding even more charm. This home offers space, convenience, and low-maintenance living for years to come. To schedule your showing, call Janell Roth at 660-651-5659 or the Tiger Team today!
For sale
Price cut: $15K (7/7)
$290,000
1302 Redbud Dr, Macon, MO 63552
4beds
2,406sqft
Single Family Residence
Built in 1983
0.47 Acres Lot
$296,300 Zestimate®
$121/sqft
$-- HOA
What's special
Fresh paintUpdated bathroomsBrand-new kitchenNew flooring
- 63 days |
- 297 |
- 3 |
Zillow last checked:
Listing updated:
Listed by:
Janell Roth 660-651-5659,
Tiger Country Realty
Source: Northeast Central AOR,MLS#: 46341
Loading...
Facts & features
Interior
Bedrooms & bathrooms
- Bedrooms: 4
- Bathrooms: 3
- Full bathrooms: 3
Bedroom 1
- Level: Main
- Area: 180.78
- Dimensions: 13.1 x 13.8
Bedroom 2
- Level: Main
- Area: 155.04
- Dimensions: 15.2 x 10.2
Bedroom 3
- Level: Main
- Area: 145.92
- Dimensions: 12.8 x 11.4
Bedroom 4
- Level: Basement
- Area: 190.24
- Dimensions: 23.2 x 8.2
Bathroom 1
- Level: Main
- Area: 56.17
- Dimensions: 7.11 x 7.9
Bathroom 2
- Level: Main
- Area: 29.11
- Dimensions: 7.1 x 4.1
Bathroom 3
- Level: Basement
- Area: 61.92
- Dimensions: 8.6 x 7.2
Family room
- Level: Basement
- Area: 238.92
- Dimensions: 18.1 x 13.2
Kitchen
- Level: Main
- Area: 347.13
- Dimensions: 26.1 x 13.3
Living room
- Level: Main
- Area: 334.95
- Dimensions: 23.1 x 14.5
Heating
- Forced Gas, Wood
Cooling
- Ceiling Fan(s), Central Air
Appliances
- Included: Dishwasher, Disposal, Electric Oven/Range, Refrigerator, Electric Water Heater
- Laundry: Laundry Hookup: Basement, Laundry Room, Electric
Features
- Dry Wall
- Flooring: Carpet, Ceramic Tile, Vinyl
- Windows: Aluminum Frames, Screens, Wood Frames, Blinds
- Basement: Finished-Most
- Number of fireplaces: 1
- Fireplace features: One, Wood Burning Stove
Interior area
- Total structure area: 2,406
- Total interior livable area: 2,406 sqft
- Finished area above ground: 1,606
- Finished area below ground: 800
Video & virtual tour
Property
Parking
- Total spaces: 2
- Parking features: Two Car, Basement
- Attached garage spaces: 2
Features
- Levels: Split Foyer
- Patio & porch: Deck, Front Porch
- Fencing: Partial
Lot
- Size: 0.47 Acres
- Dimensions: 200x102
Details
- Parcel number: 074319051502014000300
Construction
Type & style
- Home type: SingleFamily
- Property subtype: Single Family Residence
Materials
- Brick, Vinyl Siding
- Roof: Asphalt
Condition
- New construction: No
- Year built: 1983
Utilities & green energy
- Gas: LP Gas
- Sewer: Public Sewer
- Water: Public
- Utilities for property: Cable Available
Community & HOA
Community
- Subdivision: Green Briar
HOA
- Has HOA: No
Location
- Region: Macon
Financial & listing details
- Price per square foot: $121/sqft
- Tax assessed value: $106,400
- Annual tax amount: $1,141
- Date on market: 5/7/2026
- Inclusions: Stove, Refridgerator, Dishwasher, Garbage Disp
- Road surface type: Paved
Estimated market value
$296,300
$281,000 - $311,000
$2,162/mo
Price history
| Date | Event | Price |
|---|---|---|
| 7/7/2026 | Price change | $290,000-4.9%$121/sqft |
Source: | ||
| 5/19/2026 | Price change | $305,000-6.1%$127/sqft |
Source: | ||
| 5/7/2026 | Listed for sale | $324,900$135/sqft |
Source: | ||
Public tax history
| Year | Property taxes | Tax assessment |
|---|---|---|
| 2024 | $1,043 +0.4% | $20,210 |
| 2023 | $1,039 +4.2% | $20,210 +4% |
| 2022 | $997 +0.5% | $19,440 |
| 2021 | $992 | $19,440 +0.2% |
| 2020 | -- | $19,400 |
| 2019 | $992 +4.5% | $19,400 |
| 2018 | $950 | $19,400 |
| 2017 | $950 | $19,400 +0.8% |
| 2016 | -- | $19,250 +3.2% |
| 2015 | -- | $18,650 |
| 2014 | -- | $18,650 |
| 2012 | -- | $18,650 |
Find assessor info on the county website
Monthly payment
Est. payment$--/mo
Payment breakdown
Explore the cost of this home by adjusting the details. Changes won't be saved.All calculations are estimates and provided by Zillow, Inc. for informational purposes only. Actual amounts may vary.
HOA fees may include property taxes on listings classified as Co-Ops. Contact the listing agent and/or owner for fee details.
Mortgage interest rates are dependent on a number of factors, including credit score, down payment, and repayment length. Interest rate data provided by Zillow Group Marketplace, Inc. as of 1/1/1970 from various mortgage lenders with which we have lead or other similar arrangements; the Estimated Payment is an average of those rates.
See how much you could borrow to make a competitive offer.
Climate risks
Neighborhood: 63552
Nearby schools
GreatSchools rating
- 4/10Macon Elementary SchoolGrades: PK-5Distance: 0.5 mi
- 5/10Macon Middle SchoolGrades: 6-8Distance: 0.5 mi
- 7/10Macon Sr. High SchoolGrades: 9-12Distance: 0.5 mi
Schools provided by the listing agent
- District: Macon County R-I
Source: Northeast Central AOR. This data may not be complete. We recommend contacting the local school district to confirm school assignments for this home.
A local agent can set up tours, give advice and negotiate with sellers.
A local lender can help you make sure your offer is ready when you are.
- Missouri
- Macon County
- Macon
- 63552
- 1302 Redbud Dr