Experience modern luxury in this pristine newer-build home, perfectly situated in a prime Kearney location. The airy, open-concept floor plan is defined by soaring vaulted ceilings and high-end custom finishes throughout.
At the heart of the home, the kitchen boasts custom cabinetry, sleek granite countertops, a dedicated pantry, and elegant vaulted ceilings. The neighboring living room serves as a stunning retreat, featuring a gas fireplace adorned with intricate custom tile work. Designed for ultimate privacy, the thoughtful split-bedroom layout places the spacious master suite away from the additional bedrooms. The spa-like master bath is a true sanctuary, complete with double vanities, a deep whirlpool tub, custom tile flooring, and a generous walk-in closet. The expansive finished walk-out basement includes a full bath and offers the perfect footprint to easily add a fourth bedroom or guest suite. Step outside to enjoy the peaceful views from your private covered deck—the ideal spot for year-round relaxation and entertaining. Walking distance to community pool, grocery store and restaurants!
Sold
Price Unknown
1302 Regency Dr, Kearney, MO 64060
3beds
1,694sqft
Single Family Residence
Built in 2018
7,841 Square Feet Lot
$378,100 Zestimate®
$--/sqft
$2,352 Estimated rent
Home value
$378,100
$344,000 - $416,000
$2,352/mo
Zestimate® history
Owner options
List your home for rent
$2,352/mo
Rent Zestimate®
Find your next renter with Zillow Rental Manager. Plus, with online applications, you can quickly screen prospective tenants – for free.
$2,352/mo
Rent Zestimate®
Refinance and save
$250/mo
Est. payment
Refinancing to a lower rate could help reduce your monthly payments and save thousands over the life of the loan.
$250/mo
Est. payment
Explore your selling options
Work with a Zillow partner agent
Leverage their expertise and Zillow's premium Showcase listings to get your home seen by more buyers.
Get startedList with your own agent
Get your home in front of millions of buyers by listing it on Zillow.
Learn how to do itSell it yourself
Take full control of how buyers see your home on Zillow by listing For Sale by Owner (FSBO).
List your homeWhat's special
Zillow last checked:
Listing updated:
Listed by:
Andrew Clemons 913-220-0728,
Osborn Real Estate
Bought with:
Sierra Caster, 2022002736
The Caster Team Real Estate
Source: Heartland MLS as distributed by MLS GRID,MLS#: 2603785
Facts & features
Interior
Bedrooms & bathrooms
- Bedrooms: 3
- Bathrooms: 3
- Full bathrooms: 3
Primary bedroom
- Features: All Carpet, Ceiling Fan(s), Walk-In Closet(s)
- Level: First
Bedroom 2
- Features: All Carpet
- Level: First
Bedroom 3
- Features: All Carpet
- Level: First
Primary bathroom
- Features: Ceramic Tiles, Double Vanity
- Level: First
Bathroom 2
- Level: First
Bathroom 2
- Features: Ceramic Tiles
- Level: First
Bathroom 3
- Level: Basement
Family room
- Features: All Carpet
- Level: Basement
Kitchen
- Features: Granite Counters, Pantry
- Level: First
Laundry
- Level: First
Living room
- Features: All Carpet, Fireplace
- Level: First
Heating
- Heatpump/Gas
Cooling
- Electric
Appliances
- Included: Dishwasher, Disposal, Microwave, Refrigerator, Stainless Steel Appliance(s)
- Laundry: In Hall
Features
- Ceiling Fan(s), Painted Cabinets, Pantry, Vaulted Ceiling(s), Walk-In Closet(s)
- Flooring: Wood
- Windows: Window Coverings, Thermal Windows
- Basement: Finished
- Number of fireplaces: 1
- Fireplace features: Living Room
Interior area
- Total structure area: 1,694
- Total interior livable area: 1,694 sqft
- Finished area above ground: 1,298
- Finished area below ground: 396
Property
Parking
- Total spaces: 2
- Parking features: Attached, Built-In, Garage Door Opener, Garage Faces Front
- Attached garage spaces: 2
Features
- Patio & porch: Deck
- Spa features: Bath
Lot
- Size: 7,841 Square Feet
- Features: City Lot
Details
- Parcel number: 078160014002.00
Construction
Type & style
- Home type: SingleFamily
- Architectural style: Traditional
- Property subtype: Single Family Residence
Materials
- Stone Trim, Stone Veneer
- Roof: Composition
Condition
- Year built: 2018
Details
- Builder name: Phillips Const
Utilities & green energy
- Sewer: Public Sewer
- Water: Public
Community & HOA
Community
- Security: Smoke Detector(s)
- Subdivision: Shadowbrook
HOA
- Has HOA: Yes
- Amenities included: Pool
- HOA fee: $250 annually
Location
- Region: Kearney
Financial & listing details
- Tax assessed value: $54,510
- Annual tax amount: $3,566
- Date on market: 2/28/2026
- Listing terms: Cash,Conventional,FHA
- Ownership: Private
Price history
| Date | Event | Price |
|---|---|---|
| 4/10/2026 | Sold | -- |
Source:  Heartland MLS as distributed by MLS GRID #2603785 Report a problem Heartland MLS as distributed by MLS GRID #2603785 Report a problem | ||
| 3/8/2026 | Pending sale | $365,000$215/sqft |
Source: Heartland MLS as distributed by MLS GRID #2603785 Report a problem | ||
| 2/28/2026 | Listed for sale | $365,000+40.7%$215/sqft |
Source: Heartland MLS as distributed by MLS GRID #2603785 Report a problem | ||
| 9/25/2020 | Sold | -- |
Source: Heartland MLS as distributed by MLS GRID #45001_2236668 Report a problem | ||
| 8/22/2020 | Pending sale | $259,500$153/sqft |
Source: RE/MAX Advantage #2236668 Report a problem | ||
| 8/19/2020 | Listed for sale | $259,500+26.9%$153/sqft |
Source: RE/MAX Advantage #2236668 Report a problem | ||
| 9/27/2019 | Listing removed | $204,552$121/sqft |
Source: Auction.com Report a problem | ||
| 9/26/2019 | Price change | $204,552+0%$121/sqft |
Source: Auction.com Report a problem | ||
| 9/25/2019 | Price change | $204,514+0.1%$121/sqft |
Source: Auction.com Report a problem | ||
| 9/22/2019 | Price change | $204,387+0.1%$121/sqft |
Source: Auction.com Report a problem | ||
| 9/21/2019 | Price change | $204,188-0.1%$121/sqft |
Source: Auction.com Report a problem | ||
| 9/19/2019 | Price change | $204,489+0.2%$121/sqft |
Source: Auction.com Report a problem | ||
| 9/16/2019 | Price change | $204,057+0.1%$120/sqft |
Source: Auction.com Report a problem | ||
| 9/14/2019 | Price change | $203,950+0.2%$120/sqft |
Source: Auction.com Report a problem | ||
| 9/11/2019 | Price change | $203,6320%$120/sqft |
Source: Auction.com Report a problem | ||
| 9/7/2019 | Price change | $203,708$120/sqft |
Source: Auction.com Report a problem | ||
| 9/5/2019 | Listed for sale | -- |
Source: Auction.com Report a problem | ||
| 9/1/2018 | Sold | -- |
Source: Agent Provided Report a problem | ||
Public tax history
| Year | Property taxes | Tax assessment |
|---|---|---|
| 2025 | $3,567 +9.1% | $54,510 +14.3% |
| 2024 | $3,268 +0.3% | $47,690 |
| 2023 | $3,257 +7.9% | $47,690 +11.6% |
| 2022 | $3,018 +2% | $42,730 |
| 2021 | $2,958 -5.7% | $42,730 +3.7% |
| 2020 | $3,137 | $41,210 |
| 2019 | $3,137 +0.5% | $41,210 +967.6% |
| 2018 | $3,120 +942.3% | $3,860 |
| 2017 | $299 | $3,860 |
| 2016 | $299 | $3,860 |
| 2015 | $299 0% | $3,860 -9.8% |
| 2014 | $299 | $4,280 |
| 2013 | -- | $4,280 -7.8% |
| 2012 | -- | $4,640 |
| 2011 | -- | $4,640 |
| 2010 | -- | $4,640 |
| 2009 | -- | $4,640 |
| 2007 | -- | $4,640 |
| 2006 | -- | $4,640 |
Find assessor info on the county website
Neighborhood: 64060
Nearby homes
- $385,0003 bd3 ba1.6k sqft1300 Regency Dr, Kearney, MO 64060Pending

- $405,5004 bd4 ba2.2k sqft1304 Regency Dr, Kearney, MO 64060Off Market
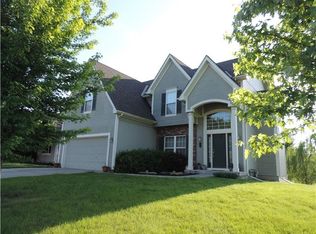
- $461,1005 bd3 ba2.6k sqft313 Shadowbrook Dr, Kearney, MO 64060Off Market
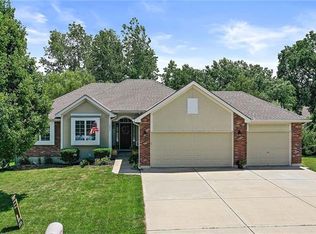
- $376,3003 bd2 ba1.7k sqft1306 Regency Dr, Kearney, MO 64060Off Market

- $497,5006 bd4 ba3k sqft316 Lee Dr, Kearney, MO 64060Off Market
- $378,4003 bd2 ba1.5k sqft1209 Regency Dr, Kearney, MO 64060Off Market
- $347,4001 bd2 ba1.5k sqft315 Shadowbrook Dr, Kearney, MO 64060Off Market
- $393,2003 bd2 ba1.5k sqft1301 Regency Dr, Kearney, MO 64060Off Market
Nearby schools
GreatSchools rating
- 4/10Kearney Elementary SchoolGrades: PK-5Distance: 0.3 mi
- 8/10Kearney Middle SchoolGrades: 6-7Distance: 0.7 mi
- 9/10Kearney High SchoolGrades: 10-12Distance: 1.1 mi
Get a cash offer in 3 minutes
Find out how much your home could sell for in as little as 3 minutes with a no-obligation cash offer.
Estimated market value
$378,100
Get a cash offer in 3 minutes
Find out how much your home could sell for in as little as 3 minutes with a no-obligation cash offer.
Estimated market value
$378,100
- Missouri
- Clay County
- Kearney
- 64060
- 1302 Regency Dr
Nearby cities
Nearby zip codes
Other Kearney Topics
