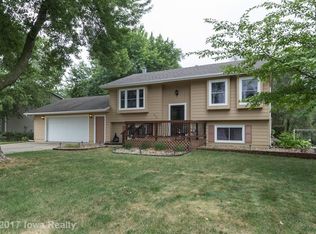
New construction feeling a little too cookie-cutter? Need more space? Check out this beautifully updated two-story home with character, mature trees, and landscaping that help it stand out! Located in one of Norwalk's most centrally located neighborhoods, this home offers nearly 2,000 finished sq. ft. above grade plus a finished walkout basement—all on nearly a quarter acre!
Inside, the beautiful open-concept kitchen, living room, and four-season room create a great space for everyday living and entertaining. Genuine red oak hardwood floors and a cozy wood-burning fireplace add warmth and character, plus enjoy the bonus of a formal dining room.
Upstairs are three bedrooms, including a massive primary suite with dual walk-in closets and a private en suite bathroom. The finished walkout basement adds flexibility with a fourth bedroom, perfect for guests, an office, or hobbies. Movie nights are covered with a projector, 7-speaker Klipsch surround sound, and reclining theater seating—all included!
Enjoy the privacy of the gorgeous white vinyl fence, while mature trees and landscaping provide a setting that's hard to find with many newer homes. A large deck is perfect for grilling and entertaining.
Additional features include a whole-home water softener and humidifier, radon mitigation, LeafGuard gutters, newer kitchen appliances (2025, excluding stove), and a new roof in 2022.
Come see if this is the home you've been searching for!
Sold for $340,000
Zillow last checked:
Listing updated:
Bought with:
Luanne Myers
Redfin Corporation
Source: DMMLS,MLS#: 746283 Originating MLS: Des Moines Area Association of REALTORS
Originating MLS: Des Moines Area Association of REALTORSPrice history
| Date | Event | Price |
|---|---|---|
| 10/6/2026 | Sold | $340,000-1.2%$173/sqft |
Source:  DMMLS #746283 Report a problem DMMLS #746283 Report a problem | ||
| 9/4/2026 | Pending sale | $344,000$175/sqft |
Source: DMMLS #746283 Report a problem | ||
| 8/17/2026 | Price change | $344,000-1.7%$175/sqft |
Source: DMMLS #746283 Report a problem | ||
| 7/30/2026 | Price change | $349,900-1.2%$178/sqft |
Source: DMMLS #746283 Report a problem | ||
| 7/14/2026 | Listed for sale | $354,000+16.6%$180/sqft |
Source: Owner Report a problem | ||
| 8/11/2022 | Sold | $303,500+1.2%$154/sqft |
Source: DMMLS #655945 Report a problem | ||
| 7/12/2022 | Pending sale | $299,900$153/sqft |
Source: DMMLS #655945 Report a problem | ||
| 7/11/2022 | Listed for sale | $299,900+1.6%$153/sqft |
Source: DMMLS #655945 Report a problem | ||
| 9/7/2021 | Sold | $295,200+1.8%$150/sqft |
Source: DMMLS #632951 Report a problem | ||
| 7/8/2021 | Pending sale | $289,900$147/sqft |
Source: DMMLS #632951 Report a problem | ||
| 7/7/2021 | Listed for sale | $289,900+9.4%$147/sqft |
Source: DMMLS #632951 Report a problem | ||
| 10/2/2020 | Sold | $265,000$135/sqft |
Source: DMMLS #612050 Report a problem | ||
| 9/1/2020 | Pending sale | $265,000$135/sqft |
Source: RE/MAX Precision #612050 Report a problem | ||
| 8/31/2020 | Listed for sale | $265,000$135/sqft |
Source: RE/MAX Precision #612050 Report a problem | ||
| 8/31/2020 | Pending sale | $265,000$135/sqft |
Source: RE/MAX Precision #612050 Report a problem | ||
| 8/24/2020 | Listed for sale | $265,000$135/sqft |
Source: RE/MAX Precision #612050 Report a problem | ||
| 8/21/2020 | Pending sale | $265,000$135/sqft |
Source: RE/MAX Precision #612050 Report a problem | ||
| 8/14/2020 | Listed for sale | $265,000+6.2%$135/sqft |
Source: RE/MAX Precision #612050 Report a problem | ||
| 5/2/2018 | Listing removed | $249,500$127/sqft |
Source: RE/MAX Concepts #551361 Report a problem | ||
| 1/24/2018 | Price change | $249,500-1.9%$127/sqft |
Source: RE/MAX Concepts #551361 Report a problem | ||
| 1/3/2018 | Price change | $254,400-0.2%$129/sqft |
Source: RE/MAX Concepts #551361 Report a problem | ||
| 11/21/2017 | Listed for sale | $254,900+6.3%$130/sqft |
Source: RE/MAX Concepts #551361 Report a problem | ||
| 7/8/2016 | Listing removed | $239,900$122/sqft |
Source: Iowa Realty Co., Inc. #511954 Report a problem | ||
| 3/22/2016 | Price change | $239,900-1.6%$122/sqft |
Source: Iowa Realty Co., Inc. #511954 Report a problem | ||
| 3/5/2016 | Price change | $243,900-5.5%$124/sqft |
Source: Iowa Realty Co., Inc. #511954 Report a problem | ||
| 2/23/2016 | Listed for sale | $258,000$131/sqft |
Source: Iowa Realty Co., Inc. #511954 Report a problem | ||
Nearby homes

Sell for more on Zillow
Get a Zillow Showcase℠ listing at no additional cost and you could sell for .
$338,700
2% more
+$6,774
With Zillow Showcase(estimated)
$345,474
