Here is the ideal family home you've been looking for! The work has been done for a quick and easy move in! With its large family room and beautiful brick fireplace, it is ideal for great family gatherings. Luxury vinyl plank has been installed throughout for effortless maintenance; no carpet! The roomy bedrooms with walk in closets and ceiling fans create a functional and flexible environment. Roof is only 3 years old, hot water heater installed last year; extra insulation has been added to keep your utility bills low. Large backyard with patio for outdoor BBQ's and family fun times. It's an easy walk to the park and the elementary school is just around the corner. Location is also convenient to shops and restaurants. Priced to sell. Don't miss out!! Recent foundation work has already been done and comes with a transferrable warranty.
Sold
Price Unknown
1302 Rivercrest Blvd, Allen, TX 75002
3beds
1,430sqft
Single Family Residence
Built in 1983
6,969 Square Feet Lot
$315,300 Zestimate®
$--/sqft
$2,162 Estimated rent
Home value
$315,300
$300,000 - $331,000
$2,162/mo
Zestimate® history
Owner options
List your home for rent
$2,162/mo
Rent Zestimate®
Find your next renter with Zillow Rental Manager. Plus, with online applications, you can quickly screen prospective tenants – for free.
$2,162/mo
Rent Zestimate®
Refinance and save
Refinancing to a lower rate could help reduce your monthly payments and save thousands over the life of the loan.
Explore your selling options
Work with a Zillow partner agent
Leverage their expertise and Zillow's premium Showcase listings to get your home seen by more buyers.
Get startedList with your own agent
Get your home in front of millions of buyers by listing it on Zillow.
Learn how to do itSell it yourself
Take full control of how buyers see your home on Zillow by listing For Sale by Owner (FSBO).
List your homeWhat's special
Beautiful brick fireplaceCeiling fansLarge family room
Zillow last checked:
Listing updated:
Listed by:
LYN TRAVIS 0301740 (940)206-6657,
Top 10 Realty 940-206-6657
Bought with:
Adrian Velazquez, 0673838
Renters Warehouse Texas LLC
Source: NTREIS,MLS#: 21359541
Facts & features
Interior
Bedrooms & bathrooms
- Bedrooms: 3
- Bathrooms: 2
- Full bathrooms: 2
Primary bedroom
- Features: Ceiling Fan(s), Dual Sinks, En Suite Bathroom, Walk-In Closet(s)
- Level: First
- Dimensions: 17 x 11
Bedroom
- Features: Ceiling Fan(s), Walk-In Closet(s)
- Level: First
- Dimensions: 13 x 10
Bedroom
- Features: Ceiling Fan(s), Walk-In Closet(s)
- Level: First
- Dimensions: 12 x 11
Dining room
- Features: Built-in Features
- Level: First
- Dimensions: 11 x 9
Kitchen
- Features: Breakfast Bar, Built-in Features
- Level: First
- Dimensions: 14 x 12
Living room
- Features: Ceiling Fan(s), Fireplace
- Level: First
- Dimensions: 18 x 16
Utility room
- Features: Built-in Features, Utility Room
- Level: First
- Dimensions: 5 x 5
Heating
- Central, Electric
Cooling
- Central Air, Ceiling Fan(s), Electric
Appliances
- Included: Dishwasher, Electric Range, Electric Water Heater, Disposal, Ice Maker, Microwave, Vented Exhaust Fan
- Laundry: Washer Hookup, Dryer Hookup, ElectricDryer Hookup, Laundry in Utility Room
Features
- Decorative/Designer Lighting Fixtures, High Speed Internet, Cable TV, Vaulted Ceiling(s), Walk-In Closet(s)
- Flooring: Ceramic Tile, Laminate, Luxury Vinyl Plank
- Windows: Window Coverings
- Has basement: No
- Number of fireplaces: 1
- Fireplace features: Masonry, Wood Burning
Interior area
- Total interior livable area: 1,430 sqft
Property
Parking
- Total spaces: 2
- Parking features: Garage, Garage Door Opener, Garage Faces Rear
- Attached garage spaces: 2
Features
- Levels: One
- Stories: 1
- Patio & porch: Front Porch, Patio, Covered
- Pool features: None
- Fencing: Back Yard,Wood
Lot
- Size: 6,969 Square Feet
Details
- Parcel number: R114001202501
Construction
Type & style
- Home type: SingleFamily
- Architectural style: Traditional,Detached
- Property subtype: Single Family Residence
Materials
- Brick, Wood Siding
- Foundation: Slab
- Roof: Composition
Condition
- Year built: 1983
Utilities & green energy
- Sewer: Public Sewer
- Water: Public
- Utilities for property: Sewer Available, Water Available, Cable Available
Community & HOA
Community
- Subdivision: Timber Bend Second Increment
HOA
- Has HOA: No
Location
- Region: Allen
Financial & listing details
- Tax assessed value: $318,251
- Annual tax amount: $5,639
- Date on market: 8/19/2026
- Cumulative days on market: 7 days
- Listing terms: Cash,Conventional,FHA,VA Loan
- Exclusions: Garage shelving, storage bins, overhead shelf, peg board, and dry erase board
Price history
| Date | Event | Price |
|---|---|---|
| 9/25/2026 | Sold | -- |
Source: NTREIS #21359541 Report a problem | ||
| 8/29/2026 | Pending sale | $329,000$230/sqft |
Source: NTREIS #21359541 Report a problem | ||
| 8/25/2026 | Contingent | $329,000$230/sqft |
Source: NTREIS #21359541 Report a problem | ||
| 8/19/2026 | Listed for sale | $329,000+46.2%$230/sqft |
Source: NTREIS #21359541 Report a problem | ||
| 5/5/2018 | Sold | -- |
Source: Agent Provided Report a problem | ||
| 4/4/2018 | Pending sale | $225,000$157/sqft |
Source: Acquisto Real Estate #13791748 Report a problem | ||
| 3/14/2018 | Listed for sale | $225,000+12.6%$157/sqft |
Source: Acquisto Real Estate #13791748 Report a problem | ||
| 11/4/2016 | Listing removed | $199,900$140/sqft |
Source: RE/MAX Premier IV #13454239 Report a problem | ||
| 9/7/2016 | Pending sale | $199,900$140/sqft |
Source: RE/MAX Premier IV #13454239 Report a problem | ||
| 9/2/2016 | Listed for sale | $199,900+49.7%$140/sqft |
Source: RE/MAX Premier IV #13454239 Report a problem | ||
| 8/2/2009 | Listing removed | $133,500$93/sqft |
Source: Kathy Gordon #11185649 Report a problem | ||
| 4/18/2009 | Listed for sale | $133,500$93/sqft |
Source: Kathy Gordon #11185649 Report a problem | ||
Public tax history
| Year | Property taxes | Tax assessment |
|---|---|---|
| 2025 | $3,921 -3.9% | $318,251 +5.2% |
| 2024 | $4,081 +12.2% | $302,577 +10% |
| 2023 | $3,636 -17.5% | $275,070 +10% |
| 2022 | $4,406 -1.2% | $250,064 +10% |
| 2021 | $4,458 +4.2% | $227,331 +5.9% |
| 2020 | $4,279 -7.7% | $214,589 +2.1% |
| 2019 | $4,634 +5.3% | $210,241 +0.9% |
| 2018 | $4,403 +5.4% | $208,358 +8.5% |
| 2017 | $4,177 | $192,094 +10.3% |
| 2016 | $4,177 +69.1% | $174,078 +22.5% |
| 2015 | $2,471 | $142,063 +8.8% |
| 2014 | $2,471 | $130,607 +6.2% |
| 2013 | -- | $122,928 +2.7% |
| 2012 | -- | $119,638 -0.3% |
| 2011 | -- | $119,964 -2.9% |
| 2010 | -- | $123,601 +5.5% |
| 2009 | -- | $117,146 +0% |
| 2008 | -- | $117,120 -1.4% |
| 2007 | -- | $118,824 +1.5% |
| 2006 | -- | $117,077 +3% |
| 2005 | -- | $113,685 +3.2% |
| 2004 | -- | $110,193 -1.5% |
| 2003 | -- | $111,856 +5.6% |
| 2002 | -- | $105,961 +9.7% |
| 2001 | -- | $96,608 +6.7% |
| 2000 | -- | $90,510 |
Find assessor info on the county website
Neighborhood: Timberbend
Nearby homes
- $--3 bd2 ba1.4k sqft1300 Rivercrest Blvd, Allen, TX 75002Sold
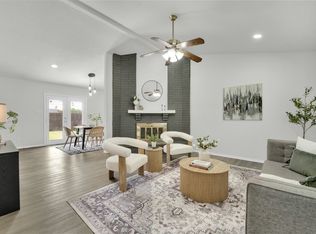
- $295,4003 bd2 ba1.4k sqft1304 Rivercrest Blvd, Allen, TX 75002Off Market
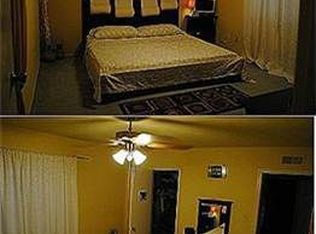
- $286,8003 bd2 ba1.7k sqft1306 Rivercrest Blvd, Allen, TX 75002Off Market
- $296,9003 bd2 ba1.4k sqft1303 Crestview Dr, Allen, TX 75002Off Market
- $336,8003 bd2 ba1.5k sqft1305 Crestview Dr, Allen, TX 75002Off Market
- $367,2003 bd2 ba1.7k sqft1301 Crestview Dr, Allen, TX 75002Off Market
- $309,7003 bd2 ba1.4k sqft1303 Rivercrest Blvd, Allen, TX 75002Off Market
- $305,1003 bd2 ba1.4k sqft1307 Crestview Dr, Allen, TX 75002Off Market
Nearby schools
GreatSchools rating
- 6/10Gene M Reed Elementary SchoolGrades: K-6Distance: 0.1 mi
- 10/10Walter & Lois Curtis Middle SchoolGrades: 7-8Distance: 0.6 mi
- 8/10Allen High SchoolGrades: 9-12Distance: 1.3 mi
Schools provided by the listing agent
- Elementary: Reed
- Middle: Curtis,Lowery Freshman Center
- High: Allen
- District: Allen ISD
Source: NTREIS. This data may not be complete. We recommend contacting the local school district to confirm school assignments for this home.
Get a cash offer in 3 minutes
Find out how much your home could sell for in as little as 3 minutes with a no-obligation cash offer.
Estimated market value
$315,300
Get a cash offer in 3 minutes
Find out how much your home could sell for in as little as 3 minutes with a no-obligation cash offer.
Estimated market value
$315,300
- Texas
- Collin County
- Allen
- 75002
- Timberbend
- 1302 Rivercrest Blvd
