OPEN HOUSE 5/23, SATURDAY 11AM-1PM LOCATION, LOCATION, LOCATION! Just inside the Cherokee County line, this home is less than 2 miles to I75 and convenient to I-575. Beautifully updated home situated on a spacious .50-acre lot with established lawn and new exterior paint. This home features new front and back decks perfect for entertaining or relaxing outdoors. Inside, natural light pours through oversized windows, creating a bright and welcoming feel throughout the home. The great room showcases cathedral ceilings and a stone fireplace, while the eat-in kitchen offers exceptional storage and generous counter space. Extra storage and seating is offered by the large island. Off the dining area you'll find a bright and versitile sunroom that could be used for a playroom, office, or exercise room with views to the private backyard. Upstairs, the owner's suite includes a beautifully updated master bath with dual vanities and a walk-in tiled shower with frameless glass doors. The secondary upstairs bedrooms also have generously sized walk-in closets. The laundry is conveniently located upstairs near the owner's suite. The newly finished daylight basement is a standout feature, seamlessly extending the main living area just a few steps down from the living room. It was professionally waterproofed prior to being updated for added peace of mind. With a generous number of windows and its own private entrance, the space is filled with natural light and offers incredible flexibility for a media room, guest suite, home office, or additional living area. The basement also includes a bedroom and full bath with a tiled shower. Additional highlights include an oversized garage, large storage closet in the basement, and a covered carport for additional parking or outdoor storage.
Closed
Zillow last checked:
Listing updated:
Bought with:
Non Mls Salesperson
Non-Mls Company
Source: GAMLS,MLS#: 10767021
Price history
| Date | Event | Price |
|---|---|---|
| 7/29/2026 | Sold | $448,100-3.6%$176/sqft |
Source:  GAMLS #10767021 Report a problem GAMLS #10767021 Report a problem | ||
| 6/29/2026 | Price change | $465,000-2.1%$183/sqft |
Source:  FMLS GA #7772778 Report a problem FMLS GA #7772778 Report a problem | ||
| 5/18/2026 | Listed for sale | $475,000+44.8%$187/sqft |
Source: GAMLS #10767021 Report a problem | ||
| 1/20/2022 | Sold | $328,000+11.2%$129/sqft |
Source: Public Record Report a problem | ||
| 12/21/2021 | Pending sale | $295,000$116/sqft |
Source: GAMLS #10008902 Report a problem | ||
| 12/20/2021 | Contingent | $295,000$116/sqft |
Source: FMLS GA #6981547 Report a problem | ||
| 12/17/2021 | Listed for sale | $295,000+47.5%$116/sqft |
Source: GAMLS #10008902 Report a problem | ||
| 12/18/2017 | Sold | $200,000+0.1%$79/sqft |
Source:  FMLS GA #5931397 Report a problem FMLS GA #5931397 Report a problem | ||
| 11/22/2017 | Pending sale | $199,900$79/sqft |
Source: DRAKE REALTY OF GA INC #5931397 Report a problem | ||
| 11/13/2017 | Listed for sale | $199,900$79/sqft |
Source: DRAKE REALTY OF GA INC #5931397 Report a problem | ||
Nearby homes
- $319,4003 bd2 ba1.6k sqft1314 Rolling Green Dr, Acworth, GA 30102Off Market
- $357,6003 bd2 ba2.7k sqft1288 Rolling Green Dr, Acworth, GA 30102Off Market
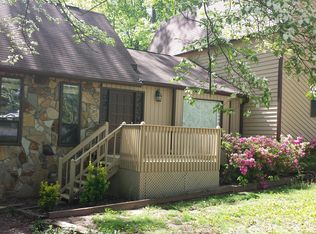
- $349,8003 bd2 ba1.4k sqft1299 Rolling Green Dr, Acworth, GA 30102Off Market
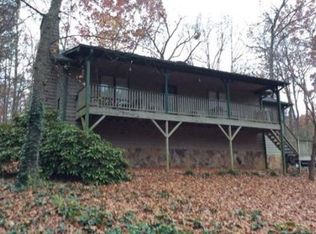
- $333,1003 bd2 ba2.6k sqft1311 Rolling Green Dr, Acworth, GA 30102Off Market
Get a cash offer in 3 minutes
Find out how much your home could sell for in as little as 3 minutes with a no-obligation cash offer.
Estimated market value
$448,100
