Experience the charm of this beautifully renovated and reimagined home, designed with a modern touch. The open floor plan invites you into the main living area, which features a vaulted ceiling, custom wood-paneled walls, and a warm wood-burning fireplace that serves as the room's focal point. Atrium doors lead from the main living area to a patio overlooking the terraced backyard. The impressive kitchen, equipped with quartz countertops and stainless steel appliances, also provides a view of the main living space. This home includes a split bedroom layout for added privacy. The primary bedroom boasts an ensuite bathroom featuring a stunning glass shower with built-in bench seating. The property has been completely stripped down to the studs, with new insulation installed in the walls, foam insulation in the attic, and new hardware and fixtures that combine efficiency with style. Additionally, there is a convenient mudroom with a full-size washer and dryer.
Sold
Street View
Price Unknown
1302 Rusdell Dr, Irving, TX 75060
3beds
1,547sqft
Single Family Residence
Built in 1978
0.31 Acres Lot
$335,700 Zestimate®
$--/sqft
$2,273 Estimated rent
Home value
$335,700
$305,000 - $369,000
$2,273/mo
Zestimate® history
Owner options
List your home for rent
$2,273/mo
Rent Zestimate®
Find your next renter with Zillow Rental Manager. Plus, with online applications, you can quickly screen prospective tenants – for free.
$2,273/mo
Rent Zestimate®
Refinance and save
Refinancing to a lower rate could help reduce your monthly payments and save thousands over the life of the loan.
Explore your selling options
Work with a Zillow partner agent
Leverage their expertise and Zillow's premium Showcase listings to get your home seen by more buyers.
Get startedList with your own agent
Get your home in front of millions of buyers by listing it on Zillow.
Learn how to do itSell it yourself
Take full control of how buyers see your home on Zillow by listing For Sale by Owner (FSBO).
List your homeWhat's special
Wood-burning fireplaceStainless steel appliancesSplit bedroom layoutQuartz countertopsVaulted ceilingImpressive kitchenCustom wood-paneled walls
Zillow last checked:
Listing updated:
Listed by:
Robert Kucharski 0408657 214-526-5626,
David Griffin & Company 214-526-5626
Bought with:
Matthew Reames
League Real Estate
Source: NTREIS,MLS#: 20915941
Facts & features
Interior
Bedrooms & bathrooms
- Bedrooms: 3
- Bathrooms: 2
- Full bathrooms: 2
Primary bedroom
- Features: Ceiling Fan(s), En Suite Bathroom, Walk-In Closet(s)
- Level: First
- Dimensions: 18 x 12
Bedroom
- Features: Ceiling Fan(s)
- Level: First
- Dimensions: 10 x 10
Bedroom
- Features: Ceiling Fan(s)
- Level: First
- Dimensions: 10 x 10
Primary bathroom
- Level: First
- Dimensions: 14 x 6
Dining room
- Level: First
- Dimensions: 13 x 11
Other
- Features: Built-in Features, Solid Surface Counters
- Level: First
- Dimensions: 10 x 5
Kitchen
- Features: Breakfast Bar, Built-in Features, Pantry, Solid Surface Counters
- Level: First
- Dimensions: 18 x 11
Living room
- Features: Fireplace
- Level: First
- Dimensions: 19 x 16
Utility room
- Features: Utility Room
- Level: First
- Dimensions: 10 x 5
Heating
- Central, Natural Gas
Cooling
- Central Air, Electric
Appliances
- Included: Dryer, Dishwasher, Disposal
- Laundry: Washer Hookup, Electric Dryer Hookup, Laundry in Utility Room
Features
- High Speed Internet, Open Floorplan, Cable TV, Vaulted Ceiling(s)
- Flooring: Wood
- Windows: Window Coverings
- Has basement: No
- Number of fireplaces: 1
- Fireplace features: Free Standing, Masonry, Wood Burning
Interior area
- Total interior livable area: 1,547 sqft
Property
Parking
- Total spaces: 2
- Parking features: Door-Single, Driveway, Garage Faces Front, Garage, Garage Door Opener, Inside Entrance, Kitchen Level, Lighted
- Attached garage spaces: 2
- Has uncovered spaces: Yes
Features
- Levels: One
- Stories: 1
- Patio & porch: Front Porch, Patio
- Exterior features: Rain Gutters
- Pool features: None
- Fencing: Back Yard,Wood
Lot
- Size: 0.31 Acres
- Dimensions: 71 x 190
- Features: Back Yard, Interior Lot, Lawn, Landscaped, Few Trees
- Residential vegetation: Pine
Details
- Parcel number: 32537500040080000
Construction
Type & style
- Home type: SingleFamily
- Architectural style: Ranch,Detached
- Property subtype: Single Family Residence
Materials
- Brick
- Foundation: Slab
- Roof: Composition
Condition
- Year built: 1978
Utilities & green energy
- Utilities for property: Cable Available
Green energy
- Energy efficient items: Insulation, Lighting, Thermostat
Community & HOA
Community
- Subdivision: Tanglewood Hills
HOA
- Has HOA: No
Location
- Region: Irving
Financial & listing details
- Tax assessed value: $333,430
- Annual tax amount: $7,129
- Date on market: 5/8/2025
- Cumulative days on market: 6 days
- Listing terms: Cash,Conventional
Price history
| Date | Event | Price |
|---|---|---|
| 6/13/2025 | Sold | -- |
Source: NTREIS #20915941 Report a problem | ||
| 6/13/2025 | Pending sale | $345,000$223/sqft |
Source: NTREIS #20915941 Report a problem | ||
| 5/14/2025 | Contingent | $345,000$223/sqft |
Source: NTREIS #20915941 Report a problem | ||
| 5/8/2025 | Listed for sale | $345,000+25.5%$223/sqft |
Source: NTREIS #20915941 Report a problem | ||
| 7/9/2021 | Listing removed | -- |
Source:  RE/MAX International Report a problem RE/MAX International Report a problem | ||
| 6/9/2021 | Pending sale | $275,000$178/sqft |
Source: RE/MAX International #14586014 Report a problem | ||
| 6/7/2021 | Listed for sale | $275,000$178/sqft |
Source: RE/MAX International #14586014 Report a problem | ||
| 6/2/2021 | Pending sale | $275,000$178/sqft |
Source: RE/MAX International #14586014 Report a problem | ||
| 5/28/2021 | Listed for sale | $275,000$178/sqft |
Source: NTREIS #14586014 Report a problem | ||
Public tax history
| Year | Property taxes | Tax assessment |
|---|---|---|
| 2025 | $2,910 +10.1% | $333,430 |
| 2024 | $2,643 +8.8% | $333,430 +24.6% |
| 2023 | $2,429 -2.9% | $267,660 |
| 2022 | $2,503 +152.1% | $267,660 +43.7% |
| 2021 | $993 -0.9% | $186,280 |
| 2020 | $1,002 +14.8% | $186,280 |
| 2019 | $873 +14.5% | $186,280 |
| 2018 | $762 -35.7% | $186,280 +14.2% |
| 2017 | $1,186 +4.4% | $163,060 +23.8% |
| 2016 | $1,136 -3.4% | $131,700 +13.6% |
| 2015 | $1,176 | $115,930 |
| 2014 | $1,176 | $115,930 |
| 2013 | -- | -- |
| 2012 | -- | -- |
| 2011 | -- | -- |
| 2010 | -- | -- |
| 2009 | -- | -- |
| 2008 | -- | -- |
| 2007 | -- | -- |
| 2005 | -- | -- |
| 2004 | -- | -- |
| 2003 | -- | -- |
| 2002 | -- | -- |
| 2001 | -- | -- |
Find assessor info on the county website
Neighborhood: Vilbig
Nearby homes
- $369,0004 bd2 ba1.9k sqft1304 Rusdell Dr, Irving, TX 75060Off Market

- $343,4003 bd2 ba1.8k sqft1300 Rusdell Dr, Irving, TX 75060Off Market
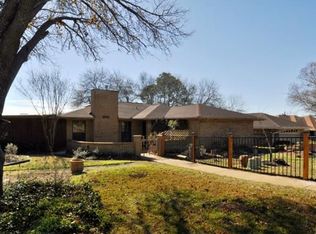
- $469,9903 bd2 ba2k sqft1208 Mayleaf Dr, Irving, TX 75060For Sale
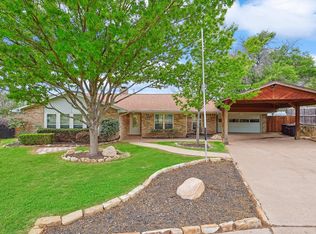
- $426,300-- bd-- ba2.1k sqft1305 Katelyn Ct, Irving, TX 75060Off Market
- $491,500-- bd-- ba3.1k sqft1301 Katelyn Ct, Irving, TX 75060Off Market
- $--4 bd3 ba1.8k sqft1309 Katelyn Ct, Irving, TX 75060Sold
- $--3 bd3 ba2k sqft1215 Katelyn Ct, Irving, TX 75060Sold
- $316,4003 bd2 ba2.5k sqft1308 Rusdell Dr, Irving, TX 75060Off Market
Nearby schools
GreatSchools rating
- 4/10Townley Elementary SchoolGrades: PK-5Distance: 0.2 mi
- 6/10Lamar Middle SchoolGrades: 6-8Distance: 1.7 mi
- 3/10Nimitz High SchoolGrades: 9-12Distance: 0.9 mi
Schools provided by the listing agent
- Elementary: Townley
- Middle: Lamar
- High: Nimitz
- District: Irving ISD
Source: NTREIS. This data may not be complete. We recommend contacting the local school district to confirm school assignments for this home.
Get a cash offer in 3 minutes
Find out how much your home could sell for in as little as 3 minutes with a no-obligation cash offer.
Estimated market value
$335,700
Get a cash offer in 3 minutes
Find out how much your home could sell for in as little as 3 minutes with a no-obligation cash offer.
Estimated market value
$335,700
- Texas
- Dallas County
- Irving
- 75060
- Vilbig
- 1302 Rusdell Dr
Nearby cities
Nearby neighborhoods
Nearby zip codes
Other Irving Topics
