Welcome to your family's future home! This beautifully fully upgraded 3-bedroom, 2.5-bath townhome in the highly sought-after Newtown Springs community perfectly combines convenience and spacious living for modern lifestyles. The open-concept design ensures a smooth transition between the expansive gourmet kitchen, dining area, and living room—ideal for entertaining and everyday living. The kitchen is a culinary enthusiast's paradise, featuring stainless appliances, including a new double oven and a 3-tier dishwasher, a substantial kitchen island with a sink, stunning granite countertops, and ample cabinet space. A separate dining room is perfect for family gatherings and dinner parties. The primary suite on the first floor boasts a generous walk-in closet equipped with custom-built drawers and shelves, along with a luxurious bathroom featuring a tiled walk-in shower and additional storage. Upstairs, the second and third bedrooms also feature walk-in closets with custom shelving, and a bonus room (currently utilized as a den) offers versatile space that could function as a fourth bedroom or home office. This home is loaded with upgrades such as low-flow toilets, modern faucets,. and elegant LVP-plank flooring in the upstairs family room, adding warmth and character. The oversized stainless steel washer and dryer make laundry effortless. Storage is abundant, with thoughtfully designed closets, custom built-in cabinets, and additional shelving in the garage. This stunning home is conveniently located near Citation Boulevard, I-75, and New Circle Road, which offers quick access to major commuting routes, shopping, dining just within minutes of the prized Newtown Springs community. Don't miss the chance to own this beautifully upgraded townhome in one of the area's most desirable neighborhoods in Lexington.
Sold for $302,500
$302,500
1302 Russell Springs Dr, Lexington, KY 40511
3beds
1,890sqft
Townhouse
Built in 2018
2,700 Square Feet Lot
$316,000 Zestimate®
$160/sqft
$2,236 Estimated rent
Home value
$316,000
$300,000 - $332,000
$2,236/mo
Zestimate® history
Owner options
List your home for rent
$2,236/mo
Rent Zestimate®
Find your next renter with Zillow Rental Manager. Plus, with online applications, you can quickly screen prospective tenants – for free.
$2,236/mo
Rent Zestimate®
Refinance and save
$2,020/mo
Est. payment
Refinancing to a lower rate could help reduce your monthly payments and save thousands over the life of the loan.
$2,020/mo
Est. payment
Explore your selling options
Work with a Zillow partner agent
Leverage their expertise and Zillow's premium Showcase listings to get your home seen by more buyers.
Get startedList with your own agent
Get your home in front of millions of buyers by listing it on Zillow.
Learn how to do itSell it yourself
Take full control of how buyers see your home on Zillow by listing For Sale by Owner (FSBO).
List your homeWhat's special
Elegant lvp-plank flooringGenerous walk-in closetSubstantial kitchen islandAmple cabinet spaceExpansive gourmet kitchenOpen-concept designVersatile space
Zillow last checked:
Listing updated:
Listed by:
Brian T Webb 859-489-7438,
Redfin
Bought with:
Karen W Angelucci, 217748
RE/MAX Elite Lexington
Source: Imagine MLS,MLS#: 24024045
Facts & features
Interior
Bedrooms & bathrooms
- Bedrooms: 3
- Bathrooms: 3
- Full bathrooms: 2
- 1/2 bathrooms: 1
Primary bedroom
- Level: First
Bedroom 1
- Level: Second
Bedroom 2
- Level: Second
Bathroom 1
- Description: Full Bath
- Level: First
Bathroom 2
- Description: Full Bath
- Level: Second
Bathroom 3
- Description: Half Bath
- Level: First
Dining room
- Level: First
Dining room
- Level: First
Family room
- Level: Second
Family room
- Level: Second
Kitchen
- Level: First
Living room
- Level: First
Living room
- Level: First
Other
- Description: Laundry
- Level: Second
Other
- Description: Laundry
- Level: Second
Heating
- Electric
Cooling
- Heat Pump
Appliances
- Included: Dishwasher, Microwave, Refrigerator, Range
- Laundry: Electric Dryer Hookup, Washer Hookup
Features
- Eat-in Kitchen, Walk-In Closet(s), Ceiling Fan(s)
- Flooring: Carpet, Hardwood, Tile
- Windows: Blinds
- Has basement: No
- Has fireplace: No
Interior area
- Total structure area: 1,890
- Total interior livable area: 1,890 sqft
- Finished area above ground: 1,890
- Finished area below ground: 0
Property
Parking
- Total spaces: 2
- Parking features: Garage
- Garage spaces: 2
Features
- Levels: Two
- Patio & porch: Patio
- Fencing: Wood
- Has view: Yes
- View description: Neighborhood
Lot
- Size: 2,700 Square Feet
Details
- Parcel number: 38213440
Construction
Type & style
- Home type: Townhouse
- Property subtype: Townhouse
Materials
- Brick Veneer, Vinyl Siding
- Foundation: Slab
- Roof: Composition
Condition
- New construction: No
- Year built: 2018
Utilities & green energy
- Sewer: Public Sewer
- Water: Public
- Utilities for property: Electricity Connected
Community & HOA
Community
- Subdivision: Newtown Springs
HOA
- HOA fee: $170 monthly
Location
- Region: Lexington
Financial & listing details
- Price per square foot: $160/sqft
- Tax assessed value: $255,000
- Annual tax amount: $2,519
- Date on market: 11/15/2024
Price history
| Date | Event | Price |
|---|---|---|
| 12/27/2024 | Sold | $302,500-2.4%$160/sqft |
Source:  Imagine MLS #24024045 Report a problem Imagine MLS #24024045 Report a problem | ||
| 11/15/2024 | Listed for sale | $309,900-3.2%$164/sqft |
Source: Imagine MLS #24024045 Report a problem | ||
| 7/24/2024 | Listing removed | $320,000$169/sqft |
Source:  Rector Hayden Realtors #24011041 Report a problem Rector Hayden Realtors #24011041 Report a problem | ||
| 6/18/2024 | Price change | $320,000-2.7%$169/sqft |
Source: Imagine MLS #24011041 Report a problem | ||
| 6/6/2024 | Price change | $329,000-1.8%$174/sqft |
Source: Imagine MLS #24011041 Report a problem | ||
| 5/31/2024 | Listed for sale | $335,000+31.4%$177/sqft |
Source: Imagine MLS #24011041 Report a problem | ||
| 11/16/2021 | Sold | $255,000-3.7%$135/sqft |
Source:  Metro Search Inc. LLC DBA Apex MLS #1594889 Report a problem Metro Search Inc. LLC DBA Apex MLS #1594889 Report a problem | ||
| 10/5/2021 | Pending sale | $264,900$140/sqft |
Source: Metro Search Inc. LLC DBA Apex MLS #1594889 Report a problem | ||
| 9/21/2021 | Price change | $264,900-1.9%$140/sqft |
Source: HKMLS #10057927 Report a problem | ||
| 8/26/2021 | Listed for sale | $269,900+26.1%$143/sqft |
Source: HKMLS #10057927 Report a problem | ||
| 9/21/2018 | Sold | $214,000$113/sqft |
Source:  Imagine MLS #1723211 Report a problem Imagine MLS #1723211 Report a problem | ||
| 5/24/2018 | Pending sale | $214,000+2.4%$113/sqft |
Source: Keller Williams Greater Lexington #1723211 Report a problem | ||
| 2/8/2018 | Price change | $209,000+2.5%$111/sqft |
Source: Greater Lexington #1723211 Report a problem | ||
| 10/17/2017 | Listed for sale | $204,000$108/sqft |
Source: Keller Williams Greater Lex #1723211 Report a problem | ||
Public tax history
| Year | Property taxes | Tax assessment |
|---|---|---|
| 2024 | $2,519 | $255,000 |
| 2023 | $2,519 -5.8% | $255,000 |
| 2022 | $2,674 +0.2% | $255,000 +19.2% |
| 2021 | $2,668 | $214,000 |
| 2020 | $2,668 | $214,000 |
| 2019 | $2,668 +756% | $214,000 +756% |
| 2018 | $312 +5.1% | $25,000 |
| 2017 | $297 +9% | $25,000 |
| 2015 | $272 | $25,000 |
| 2014 | $272 | $25,000 |
| 2012 | $272 | $25,000 |
| 2011 | -- | -- |
| 2010 | -- | -- |
| 2009 | -- | -- |
| 2008 | -- | $25,000 |
Find assessor info on the county website
Neighborhood: Marriott's Griffin Gate Golf Club
Nearby homes
- $339,8004 bd3 ba1.8k sqft1302 Russell Spgs, Lexington, KY 40511Off Market
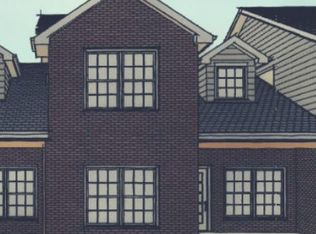
- $324,3003 bd3 ba1.6k sqft1304 Russell Spgs, Lexington, KY 40511Off Market
- $328,4003 bd3 ba1.6k sqft1304 Russell Springs Dr, Lexington, KY 40511Off Market

- $348,2003 bd3 ba1.8k sqft1300 Russell Springs Dr, Lexington, KY 40511Off Market

- $364,4004 bd3 ba2.1k sqft1310 Russell Spgs, Lexington, KY 40511Off Market
- $344,7003 bd3 ba1.8k sqft1306 Russell Spgs, Lexington, KY 40511Off Market
- $323,2004 bd3 ba1.6k sqft1306 Russell Springs Dr, Lexington, KY 40511Off Market
- $303,8004 bd2 ba1.6k sqft1306 Russell Springs Dr #1, Lexington, KY 40511Off Market
Nearby schools
GreatSchools rating
- 4/10Mary Todd Elementary SchoolGrades: PK-5Distance: 1.9 mi
- 2/10Winburn Middle SchoolGrades: 6-8Distance: 0.6 mi
- 3/10Bryan Station High SchoolGrades: 9-12Distance: 2.1 mi
Schools provided by the listing agent
- Elementary: Mary Todd
- Middle: Winburn
- High: Bryan Station
Source: Imagine MLS. This data may not be complete. We recommend contacting the local school district to confirm school assignments for this home.


Get pre-qualified for a loan
At Zillow Home Loans, we can pre-qualify you in as little as 5 minutes with no impact to your credit score.An equal housing lender. NMLS #10287.
Sell for more on Zillow
Get a Zillow Showcase℠ listing at no additional cost and you could sell for .
$316,000
2% more
+$6,320
With Zillow Showcase(estimated)
$322,320
- Kentucky
- Fayette County
- Lexington
- 40511
- Marriott's Griffin Gate Golf Club
- 1302 Russell Springs Dr
Nearby cities
Nearby neighborhoods
- Blueberry Hill-Brigadoon-Stoneybrook-Baralto Real estate
- Cardinal Hill-Pine Meadow Real estate
- Central Downtown Real estate
- Chevy Chase-Ashland Park Real estate
- Duncan Park Real estate
- Gardenside-Colony Real estate
- Indian Hills-Stonewall Estates-Monticello Real estate
- Kenawood-Rockwood-Hi-Acres-Deep Spring Real estate
- Reservoir Real estate
- Southland-Deerfield-Open Gates Real estate
Nearby zip codes
Other Lexington Topics
