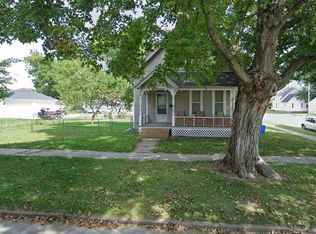
Welcome to a home that’s ready for you—or your next investment opportunity. Enjoy a spacious living and dining area filled with natural light, along with an eat-in kitchen designed for everyday comfort. You’ll appreciate the ample storage, lighted closets, new carpet, and convenient main-floor laundry just off the kitchen. The functional layout includes a main-floor bedroom and full bath, while upstairs features a large, newly designed bedroom with a sitting area, full bath, and generous closet space—perfect for creating your own private retreat. Situated on a corner lot, this property offers off-street parking with an enclosed carport. Located near parks, shopping, and schools, this is an opportunity you won’t want to miss.
Pending
$84,900
1302 S 12th St, Burlington, IA 52601
2beds
1,610sqft
Single Family Residence
Built in 1888
4,660 Square Feet Lot
$-- Zestimate®
$53/sqft
$-- HOA
What's special
Ample storageCorner lotLighted closetsFunctional layout
- 77 days |
- 5 |
- 0 |
Zillow last checked:
Listing updated:
Listed by:
Maureen M Behne 319-759-1704,
Ruhl & Ruhl, REALTORS
Source: NoCoast MLS as distributed by MLS GRID,MLS#: 6337456
Facts & features
Interior
Bedrooms & bathrooms
- Bedrooms: 2
- Bathrooms: 2
- Full bathrooms: 2
Bedroom 2
- Level: Upper
- Area: 210 Square Feet
- Dimensions: 15' x 14'
Other
- Level: Main
- Area: 112 Square Feet
- Dimensions: 14' x 8'
Dining room
- Level: Main
- Area: 144 Square Feet
- Dimensions: 12' x 12'
Other
- Level: Upper
- Area: 72 Square Feet
- Dimensions: 12' x 6'
Other
- Level: Main
- Area: 70 Square Feet
- Dimensions: 10' x 7'
Other
- Level: Upper
- Area: 40 Square Feet
- Dimensions: 8' x 5'
Other
- Area: 81 Square Feet
- Dimensions: 9' x 9'
Kitchen
- Level: Main
- Area: 144 Square Feet
- Dimensions: 16' x 9'
Living room
- Level: Main
- Area: 168 Square Feet
- Dimensions: 14' x 12'
Heating
- Forced Air
Cooling
- Central Air
Features
- Basement: Full,Concrete,Stone/Rock
Interior area
- Total interior livable area: 1,610 sqft
Property
Parking
- Parking features: Covered, Carport, Concrete
- Has carport: Yes
Accessibility
- Accessibility features: None
Features
- Levels: One and One Half
Lot
- Size: 4,660 Square Feet
- Dimensions: 117' x 40'
Details
- Parcel number: 1608213001
Construction
Type & style
- Home type: SingleFamily
- Property subtype: Single Family Residence
Materials
- Slate
Condition
- Year built: 1888
Utilities & green energy
- Sewer: Public Sewer
- Water: Public
Community & HOA
HOA
- Has HOA: No
Location
- Region: Burlington
Financial & listing details
- Price per square foot: $53/sqft
- Tax assessed value: $62,600
- Annual tax amount: $1,210
- Date on market: 4/21/2026
- Cumulative days on market: 77 days
- Inclusions: Stove and refrigerator
Estimated market value
Not available
Estimated sales range
Not available
Not available
Price history
| Date | Event | Price |
|---|---|---|
| 5/14/2026 | Pending sale | $84,900$53/sqft |
Source: | ||
| 4/21/2026 | Listed for sale | $84,900+239.6%$53/sqft |
Source: | ||
| 3/14/2014 | Sold | $25,000-41.8%$16/sqft |
Source: NoCoast MLS as distributed by MLS GRID #5382756 Report a problem | ||
| 9/20/2013 | Sold | $42,922+11.5%$27/sqft |
Source: Public Record Report a problem | ||
| 8/16/2007 | Sold | $38,500$24/sqft |
Source: Public Record Report a problem | ||
Public tax history
| Year | Property taxes | Tax assessment |
|---|---|---|
| 2025 | $1,210 +14.4% | $62,600 +0.5% |
| 2024 | $1,058 -7.5% | $62,300 |
| 2023 | $1,144 -1.5% | $62,300 +9.1% |
| 2022 | $1,162 -6.9% | $57,100 |
| 2021 | $1,248 +0.6% | $57,100 |
| 2020 | $1,240 +53.8% | $57,100 |
| 2019 | $806 | $57,100 +63.1% |
| 2018 | $806 | $35,000 +3.6% |
| 2017 | $806 +6.9% | $33,800 +2.1% |
| 2016 | $754 | $33,100 |
| 2015 | $754 -1.3% | $33,100 -10.8% |
| 2014 | $764 +26.1% | $37,100 |
| 2013 | $606 -2.9% | -- |
| 2012 | $624 -1% | -- |
| 2011 | $630 +1.9% | -- |
| 2010 | $618 +11.6% | -- |
| 2009 | $554 +5.7% | -- |
| 2008 | $524 +7.8% | -- |
| 2007 | $486 -5.4% | -- |
| 2005 | $514 | -- |
Find assessor info on the county website
Monthly payment
Est. payment$--/mo
Payment breakdown
Explore the cost of this home by adjusting the details. Changes won't be saved.All calculations are estimates and provided by Zillow, Inc. for informational purposes only. Actual amounts may vary.
HOA fees may include property taxes on listings classified as Co-Ops. Contact the listing agent and/or owner for fee details.
Mortgage interest rates are dependent on a number of factors, including credit score, down payment, and repayment length. Interest rate data provided by Zillow Group Marketplace, Inc. as of 1/1/1970 from various mortgage lenders with which we have lead or other similar arrangements; the Estimated Payment is an average of those rates.
See how much you could borrow to make a competitive offer.
Climate risks
Neighborhood: 52601
Nearby schools
GreatSchools rating
- 1/10James Wilson Grimes SchoolGrades: K-4Distance: 0.2 mi
- 2/10Edward Stone Middle SchoolGrades: 7-8Distance: 1.4 mi
- 4/10Burlington Community High SchoolGrades: 9-12Distance: 1.5 mi
A local agent can set up tours, give advice and negotiate with sellers.
- Iowa
- Des Moines County
- Burlington
- 52601
- 1302 S 12th St