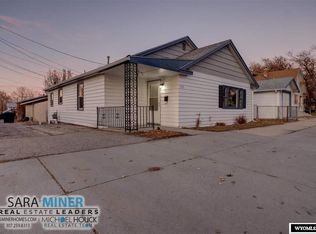
This charming home combines the elegance of old-world aesthetics with the functionality of modern beauty. It is situated on a corner lot in an established neighborhood, conveniently close to downtown and the scenic big tree area. With 5 bedrooms ,4 bathrooms, and a 2-car garage, this home offers lots of space for comfortable living. The interior has undergone recent renovation. The living room seamlessly connects to the kitchen, boasting a vaulted ceiling, a spacious island, quartz countertops and hardwood floors(that will be refinished). The kitchen also features beautiful tile work and stainless-steel appliances, adding to its appeal. On the main floor, you'll find 2 bedrooms, including a master suite, as well as 2 stunning bathrooms. Additionally, there is a convenient main floor laundry room with a pantry. Upstairs, there are 2 more bedrooms and another beautifully designed bathroom. The basement offers potential for a separate unit, complete with a small kitchenette. This space could be perfect for accommodating teenagers or serving as a rental unit. The home now has a new roof, and the hardwood floors will be refinished and last coat to be done before closing. The front and back decks will also be re-stained when weather permits it. Contact Nicole Briggs for your personal tour 307-277-0388
Active
Price cut: $16.9K (5/12)
$599,000
1302 S Ash St, Casper, WY 82601
5beds
4baths
3,100sqft
Single Family Residence
Built in 1921
8,276 Square Feet Lot
$586,700 Zestimate®
$193/sqft
$-- HOA
What's special
Recent renovationNew roofVaulted ceilingBeautiful tile workMaster suiteSpacious islandCorner lot
- 125 days |
- 651 |
- 40 |
Zillow last checked:
Listing updated:
Listed by:
Nicole Briggs 307-277-0388,
RE/MAX The Group
Source: WYOMLS,MLS#: 20260947
Loading...
Facts & features
Interior
Bedrooms & bathrooms
- Bedrooms: 5
- Bathrooms: 4
- Main level bathrooms: 2
Bedroom 2
- Level: Main
Bedroom 3
- Level: Upper
Bedroom 4
- Level: Upper
Bedroom 5
- Level: Basement
Dining room
- Level: Main
Family room
- Level: Basement
Kitchen
- Level: Main
Living room
- Level: Main
Heating
- Forced Air Gas
Cooling
- Has cooling: Yes
Appliances
- Included: Dishwasher, Disposal, Microwave, Range/Oven, Refrigerator, Range Hood
- Laundry: Main Level
Features
- Master Downstairs
- Flooring: Tile, Wood/Hardwood, Carpet
- Basement: Full
- Number of fireplaces: 1
- Fireplace features: One
Interior area
- Total structure area: 3,100
- Total interior livable area: 3,100 sqft
- Finished area above ground: 1,884
Video & virtual tour
Property
Parking
- Total spaces: 2
- Parking features: Detached, Garage Door Opener, Alley Access
- Garage spaces: 2
Features
- Levels: Two
- Stories: 2
- Patio & porch: Covered Deck, Covered Porch
- Fencing: Wood
Lot
- Size: 8,276 Square Feet
- Features: Corner Lot, Landscaped
Details
- Parcel number: 33790933500100
- Zoning description: R2
Construction
Type & style
- Home type: SingleFamily
- Property subtype: Single Family Residence
Materials
- Stucco
- Foundation: Concrete Perimeter
- Roof: Architectural
Condition
- Existing-a house that someone has lived in
- New construction: No
- Year built: 1921
Utilities & green energy
- Electric: City
- Gas: Natural
- Sewer: Public Sewer
- Water: City
Community & HOA
Community
- Subdivision: Casper
HOA
- Has HOA: No
Location
- Region: Casper
Financial & listing details
- Price per square foot: $193/sqft
- Tax assessed value: $424,058
- Annual tax amount: $1,715
- Date on market: 3/4/2026
Estimated market value
$586,700
$557,000 - $616,000
$3,313/mo
Price history
Price history is unavailable.
Public tax history
| Year | Property taxes | Tax assessment |
|---|---|---|
| 2025 | $1,715 -23.4% | $23,532 -24.5% |
| 2024 | $2,240 +3% | $31,188 +4.6% |
| 2023 | $2,174 +23.2% | $29,824 +23.2% |
| 2022 | $1,764 +14% | $24,204 +14% |
| 2021 | $1,547 +12.9% | $21,225 -2.6% |
| 2020 | $1,370 +11.1% | $21,796 +9.4% |
| 2019 | $1,234 -5.9% | $19,925 -5.1% |
| 2018 | $1,311 +0.2% | $20,992 +0.2% |
| 2017 | $1,309 +20.1% | $20,954 +8.9% |
| 2015 | $1,090 -5.2% | $19,236 +2.5% |
| 2014 | $1,150 | $18,775 |
| 2013 | -- | -- |
| 2012 | -- | -- |
| 2011 | -- | -- |
| 2010 | -- | -- |
| 2009 | -- | -- |
| 2008 | -- | -- |
| 2006 | -- | $13,047 +29.3% |
| 2005 | -- | $10,093 +4.8% |
| 2004 | -- | $9,635 -6.8% |
| 2003 | -- | $10,335 +16.8% |
| 2002 | -- | $8,846 +3.6% |
| 2001 | -- | $8,535 +4.7% |
| 2000 | -- | $8,154 |
Find assessor info on the county website
Monthly payment
Est. payment$--/mo
Payment breakdown
Explore the cost of this home by adjusting the details. Changes won't be saved.All calculations are estimates and provided by Zillow, Inc. for informational purposes only. Actual amounts may vary.
HOA fees may include property taxes on listings classified as Co-Ops. Contact the listing agent and/or owner for fee details.
Mortgage interest rates are dependent on a number of factors, including credit score, down payment, and repayment length. Interest rate data provided by Zillow Group Marketplace, Inc. as of 1/1/1970 from various mortgage lenders with which we have lead or other similar arrangements; the Estimated Payment is an average of those rates.
See how much you could borrow to make a competitive offer.
Climate risks
Neighborhood: 82601
Nearby schools
GreatSchools rating
- 5/10Park Elementary SchoolGrades: K-5Distance: 0.3 mi
- 2/10Dean Morgan Junior High SchoolGrades: 6-8Distance: 0.1 mi
- 3/10Natrona County High SchoolGrades: 9-12Distance: 0.3 mi
A local agent can set up tours, give advice and negotiate with sellers.
- Wyoming
- Natrona County
- Casper
- 82601
- 1302 S Ash St