Welcome to this exceptional custom-built patio home in the highly desirable Auburn Lakes community. Designed with quality, comfort, and attention to detail, this beautiful home features 2 bedrooms, 2 bathrooms, and a private office. The open-concept living room and kitchen create an inviting space for everyday living and entertaining. The stunning kitchen showcases custom cabinetry with under- and over-cabinet lighting, premium appliances including a top-of-the-line refrigerator, induction cooktop, convection oven, microwave, dishwasher, plus the washer and dryer all remain. A spacious walk-in pantry doubles as a safe room for added peace of mind. The living room features a cozy fireplace and expansive windows overlooking the impressive 18' x 17' screened patio, providing the perfect space to relax or entertain. All windows have remote controlled blinds. The spacious primary suite offers a luxurious bath with a large tiled walk-in shower, dual vanities, and a private water closet. The second full bath features a beautiful granite soaking tub. Additional highlights include an epoxy-coated garage floor, irrigation well and sprinkler system, wrought iron fencing, soffit lighting, and dedicated outlets for holiday lighting. Enjoy maintenance-friendly living with outstanding neighborhood amenities, including a clubhouse, swimming pool, pickleball courts, scenic ponds, and walking paths. This is a rare opportunity to own a thoughtfully designed home in one of Auburn Lakes' most sought-after communities.
Closed
Price Unknown
1302 S Forestview St, Wichita, KS 67235
2beds
1,824sqft
Patio Home
Built in 2020
7,405 Square Feet Lot
$437,600 Zestimate®
$--/sqft
$2,000 Estimated rent
Home value
$437,600
$416,000 - $459,000
$2,000/mo
Zestimate® history
Owner options
List your home for rent
$2,000/mo
Rent Zestimate®
Find your next renter with Zillow Rental Manager. Plus, with online applications, you can quickly screen prospective tenants – for free.
$2,000/mo
Rent Zestimate®
Refinance and save
$2,944/mo
Est. payment
Refinancing to a lower rate could help reduce your monthly payments and save thousands over the life of the loan.
$2,944/mo
Est. payment
Explore your selling options
Work with a Zillow partner agent
Leverage their expertise and Zillow's premium Showcase listings to get your home seen by more buyers.
Get startedList with your own agent
Get your home in front of millions of buyers by listing it on Zillow.
Learn how to do itSell it yourself
Take full control of how buyers see your home on Zillow by listing For Sale by Owner (FSBO).
List your homeWhat's special
Zillow last checked:
Listing updated:
Listed by:
Cathie Barnard Cell:316-250-8525,
RE/MAX Premier,
Delia Ramirez 316-258-1425,
RE/MAX Premier
Bought with:
Christy Needles, 00230759
Source: SCKMLS as distributed by MLS GRID,MLS#: 677155
Facts & features
Interior
Bedrooms & bathrooms
- Bedrooms: 2
- Bathrooms: 2
- Full bathrooms: 2
Primary bedroom
- Description: Carpet
- Level: Main
- Area: 211.5
- Dimensions: 14.10x15
Bedroom
- Description: Carpet
- Level: Main
- Area: 146.72
- Dimensions: 13.10x11.2
Dining room
- Description: Luxury Vinyl
- Level: Main
- Area: 145.2
- Dimensions: 11x13.2
Kitchen
- Description: Luxury Vinyl
- Level: Main
- Area: 154
- Dimensions: 14x11
Living room
- Description: Luxury Vinyl
- Level: Main
- Area: 192.85
- Dimensions: 13.3x14.5
Office
- Description: Carpet
- Level: Main
- Area: 122.4
- Dimensions: 12x10.2
Heating
- Forced Air, Natural Gas
Cooling
- Central Air, Electric
Appliances
- Included: Dishwasher, Disposal, Microwave, Refrigerator, Range, Washer, Dryer, Humidifier
- Laundry: Main Level, Laundry Room, 220 equipment
Features
- Ceiling Fan(s), Walk-In Closet(s)
- Doors: Storm Door(s)
- Windows: Window Coverings-All, Storm Window(s)
- Basement: None
- Number of fireplaces: 1
- Fireplace features: One, Electric, Decorative
Interior area
- Total interior livable area: 1,824 sqft
- Finished area above ground: 1,824
- Finished area below ground: 0
Property
Parking
- Total spaces: 2
- Parking features: Attached, Garage Door Opener
- Garage spaces: 2
Features
- Levels: One
- Stories: 1
- Patio & porch: Patio, Covered, Screened
- Exterior features: Guttering - ALL, Irrigation Pump, Irrigation Well, Sprinkler System
- Pool features: Community
- Fencing: Wrought Iron
Lot
- Size: 7,405 Square Feet
- Features: Standard
Details
- Additional structures: Storm Shelter
- Parcel number: 0871472503203015.00
Construction
Type & style
- Home type: SingleFamily
- Architectural style: Traditional
- Property subtype: Patio Home
Materials
- Frame w/Less than 50% Mas
- Foundation: Slab
- Roof: Composition
Condition
- Year built: 2020
Details
- Builder name: Perfection Builders
Utilities & green energy
- Gas: Natural Gas Available
- Utilities for property: Sewer Available, Natural Gas Available, Public
Community & HOA
Community
- Features: Clubhouse, Lake
- Security: Security Lights, Smoke Detector(s)
- Subdivision: AUBURN LAKES
HOA
- Has HOA: Yes
- Services included: Maintenance Structure, Maintenance Grounds, Recreation Facility, Snow Removal, Trash, Gen. Upkeep for Common Ar
- HOA fee: $2,944 annually
Location
- Region: Wichita
Financial & listing details
- Tax assessed value: $391,600
- Annual tax amount: $5,066
- Date on market: 8/7/2026
- Cumulative days on market: 2 days
- Ownership: Individual
- Road surface type: Paved
Price history
Price history is unavailable.
Public tax history
| Year | Property taxes | Tax assessment |
|---|---|---|
| 2025 | $7,170 +2.1% | $45,035 +4% |
| 2024 | $7,025 -1.4% | $43,298 |
| 2023 | $7,126 +5.9% | $43,298 |
| 2022 | $6,726 +118.7% | -- |
| 2021 | $3,076 | -- |
| 2020 | -- | $4,236 +141100% |
| 2019 | -- | $3 |
Find assessor info on the county website
Neighborhood: 67235
Nearby homes
- $442,6002 bd2 ba2k sqft1230 S Forestview St, Wichita, KS 67235Off Market
- $499,6002 bd2 ba1.8k sqft1306 S Forestview St, Wichita, KS 67235Off Market
- $--2 bd2 ba1.7k sqft1226 S Forestview St, Wichita, KS 67235Sold

- $348,0002 bd2 ba1.5k sqft1235 S Forestview St, Wichita, KS 67235Off Market
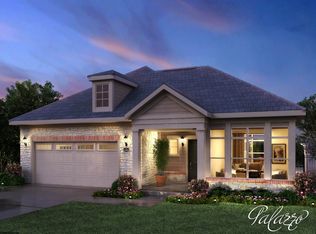
- $--2 bd2 ba2k sqft1222 S Forestview St, Wichita, KS 67235Sold
- $398,1002 bd2 ba1.7k sqft1301 S Forestview St, Wichita, KS 67235Off Market
- $301,9002 bd2 ba1.2k sqft1231 S Forestview St, Wichita, KS 67235Off Market
- $463,6002 bd2 ba1.9k sqft1305 S Forestview St, Wichita, KS 67235Off Market
Nearby schools
GreatSchools rating
- 9/10Apollo Elementary SchoolGrades: PK-4Distance: 1.7 mi
- 8/10Dwight D. Eisenhower Middle SchoolGrades: 7-8Distance: 1.7 mi
- 8/10Eisenhower High SchoolGrades: 9-12Distance: 2 mi
Schools provided by the listing agent
- Elementary: Apollo
- Middle: Dwight D. Eisenhower
- High: Dwight D. Eisenhower
Source: SCKMLS as distributed by MLS GRID. This data may not be complete. We recommend contacting the local school district to confirm school assignments for this home.
Sell for more on Zillow
Get a Zillow Showcase℠ listing at no additional cost and you could sell for .
$437,600
2% more
+$8,752
With Zillow Showcase(estimated)
$446,352
Sell for more on Zillow
Get a Zillow Showcase℠ listing at no additional cost and you could sell for .
$437,600
2% more
+$8,752
With Zillow Showcase(estimated)
$446,352
- Kansas
- Sedgwick County
- Wichita
- 67235
- 1302 S Forestview St
