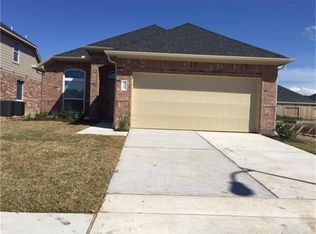
LOVELY 5 Bedroom 3 and 1/2 Bathroom home in the heart of Stone Crest. This home features tall ceilings, a private home office, and a spacious first-floor family room with amazing windows. The gourmet kitchen won't disappoint with large granite counters, an eat-in breakfast nook, and a view of the family room and backyard. Fall in love with the Primary suite featuring a large soaking tub, dual sinks, and an oversized walk-in closet. Upstairs you will find a playroom/game room, four nicely sized bedrooms, and 2 bathrooms. Fenced-in backyard. No Carpet. Sprinkler System. Exemplary Katy ISD!
Copyright notice - Data provided by HAR.com 2022 - All information provided should be independently verified.
House for rent
$2,650/mo
Fees may apply
1302 S Maple Dr, Katy, TX 77493
5beds
2,904sqft
Price may not include required fees and charges. Learn more|
Singlefamily
Available now
Electric
Electric dryer hookup laundry
2 Attached garage spaces parking
Electric, fireplace
What's special
Amazing windowsPrivate home officeLarge granite countersFour nicely sized bedroomsLarge soaking tubTall ceilingsFenced-in backyard
- 2 days |
- -- |
- -- |
Zillow last checked:
Listing updated:
Travel times

Let’s turn your rent into credit progress
Build credit history with every on-time payment and get credit for the payment you’re already making.
Facts & features
Interior
Bedrooms & bathrooms
- Bedrooms: 5
- Bathrooms: 4
- Full bathrooms: 3
- 1/2 bathrooms: 1
Rooms
- Room types: Breakfast Nook, Family Room, Office
Heating
- Electric, Fireplace
Cooling
- Electric
Appliances
- Included: Dishwasher, Disposal, Microwave, Oven, Stove
- Laundry: Electric Dryer Hookup, Hookups, Washer Hookup
Features
- En-Suite Bath, Formal Entry/Foyer, High Ceilings, Prewired for Alarm System, Primary Bed - 1st Floor, Walk In Closet, Walk-In Closet(s)
- Flooring: Tile
- Has fireplace: Yes
Interior area
- Total interior livable area: 2,904 sqft
Property
Parking
- Total spaces: 2
- Parking features: Attached, Driveway, Covered
- Has attached garage: Yes
- Details: Contact manager
Features
- Stories: 2
- Exterior features: 0 Up To 1/4 Acre, Architecture Style: Traditional, Attached, Back Yard, Driveway, Electric Dryer Hookup, En-Suite Bath, Entry, Formal Dining, Formal Entry/Foyer, Gameroom Up, Garage Door Opener, Heating: Electric, High Ceilings, Insulated/Low-E windows, Kitchen/Dining Combo, Living Area - 1st Floor, Living Area - 2nd Floor, Lot Features: Back Yard, Subdivided, 0 Up To 1/4 Acre, Patio/Deck, Prewired for Alarm System, Primary Bed - 1st Floor, Sprinkler System, Subdivided, Trash Pick Up, Utility Room, Walk In Closet, Walk-In Closet(s), Washer Hookup, Window Coverings
Details
- Parcel number: 1352370020007
Construction
Type & style
- Home type: SingleFamily
- Property subtype: SingleFamily
Condition
- Year built: 2015
Community & HOA
Community
- Security: Security System
Location
- Region: Katy
Financial & listing details
- Lease term: Long Term,12 Months
Price history
| Date | Event | Price |
|---|---|---|
| 7/10/2026 | Listed for rent | $2,650$1/sqft |
Source: | ||
| 6/16/2026 | Listing removed | $2,650$1/sqft |
Source: | ||
| 6/5/2026 | Listed for rent | $2,650$1/sqft |
Source: | ||
| 1/13/2024 | Listing removed | -- |
Source: | ||
| 12/27/2023 | Price change | $2,650-3.6%$1/sqft |
Source: | ||
| 12/16/2023 | Listed for rent | $2,750$1/sqft |
Source: | ||
Neighborhood: Stone Crest
Nearby schools
GreatSchools rating
- 6/10Robert King Elementary SchoolGrades: PK-5Distance: 0.9 mi
- 8/10Katy Junior High SchoolGrades: 6-8Distance: 1.1 mi
- 5/10Morton Ranch High SchoolGrades: 9-12Distance: 3.4 mi