One or more photo(s) has been virtually staged. Remarkably private, gorgeous lake front pool home! Embrace the quintessential Florida Lifestyle when you move into your new Forest Hills home, lounge in your sparkling HEATED pool while overlooking the gorgeous water view. When you are ready to step inside you will be greeted with stunning wood-like tile flooring throughout the entire home. The chef of the family will fancy the updated kitchen with ample cabinetry, plenty of granite counter space, and newer appliances, including a 5 burner GAS stove. This impressive kitchen overlooks the large dining room/family room, intimately centered around a wood burning fireplace and updated to include elegant built in soft close cabinetry with granite countertops for extra storage and serving space, perfect for entertaining a crowd! Off of the large family room is an office, den, or possible 4TH BEDROOM with French doors overlooking the pool and tropical water view. On the other side of the home each bedroom has been afforded privacy. The oversized master bedroom with updated ensuite bathroom also overlooks the sensational water view and shimmering pool. Each bedroom has been updated with closet systems that are customizable to each member of the family. The other two guest bedrooms share a renovated guest bathroom. The lanai with newly installed insulated flat roof and three new weather rated ceiling fans provides cool shade in the summer months so you can continue to enjoy your very own tropical paradise. Step outside the screened French doors to help yourself to mangoes or starfruit from the tropically landscaped yard. Covered lake front swing is perfect for enjoying the peaceful view and feeding the ducks! The upgrades just keep going...this home is outfitted with WHOLE HOUSE SOLAR which drastically reduces the electricity bill! Turn down the TWO YEARS NEW, DUAL ZONE, HVAC and be cool all year long without worrying about driving up that electric bill. In the cooler months, turn up that pool heater and splash in the pool! Freshly painted inside and out, this home is ready to call your own. Seller is NOT REQUIRED to carry flood insurance. Measurements are approximate, buyer to verify.
Sold for $531,125
$531,125
1302 S Pine Lake Dr, Tampa, FL 33612
4beds
2,421sqft
Single Family Residence
Built in 1980
8,324 Square Feet Lot
$524,700 Zestimate®
$219/sqft
$3,572 Estimated rent
Home value
$524,700
$488,000 - $567,000
$3,572/mo
Zestimate® history
Owner options
List your home for rent
$3,572/mo
Rent Zestimate®
Find your next renter with Zillow Rental Manager. Plus, with online applications, you can quickly screen prospective tenants – for free.
$3,572/mo
Rent Zestimate®
Refinance and save
$3,677/mo
Est. payment
Refinancing to a lower rate could help reduce your monthly payments and save thousands over the life of the loan.
$3,677/mo
Est. payment
Explore your selling options
Work with a Zillow partner agent
Leverage their expertise and Zillow's premium Showcase listings to get your home seen by more buyers.
Get startedList with your own agent
Get your home in front of millions of buyers by listing it on Zillow.
Learn how to do itSell it yourself
Take full control of how buyers see your home on Zillow by listing For Sale by Owner (FSBO).
List your homeWhat's special
Originating MLS: Pinellas Suncoast
Facts & features
Interior
Bedrooms & bathrooms
- Bedrooms: 4
- Bathrooms: 2
- Full bathrooms: 2
Heating
- Forced air
Cooling
- Central
Appliances
- Included: Dishwasher, Dryer, Garbage disposal, Microwave, Range / Oven, Refrigerator
Features
- Ceiling Fans(s), Open Floorplan, Stone Counters, Living Room/Dining Room Combo, Dry Bar
- Flooring: Tile
- Has fireplace: Yes
- Fireplace features: Wood Burning
Interior area
- Total interior livable area: 2,421 sqft
Property
Parking
- Total spaces: 2
- Parking features: Garage - Attached
Features
- Levels: One
- Patio & porch: Screened, Rear Porch
- Exterior features: Stucco
- Pool features: In Ground
- Has view: Yes
- View description: Water
- Has water view: Yes
- Water view: Water
Lot
- Size: 8,324 Square Feet
- Residential vegetation: Fruit Trees, Mature Landscaping
Details
- Parcel number: 1828110ZY000005000220U
- Zoning: RSC-6
Construction
Type & style
- Home type: SingleFamily
- Architectural style: Contemporary
- Property subtype: Single Family Residence
Materials
- masonry
- Roof: Other
Condition
- Year built: 1980
Utilities & green energy
- Sewer: Public Sewer
- Water: Public
- Utilities for property: BB/HS Internet Available, Cable Available
Green energy
- Energy generation: Solar
Community & HOA
Community
- Subdivision: FOREST HILLS RE SUB 1
Location
- Region: Tampa
Financial & listing details
- Price per square foot: $219/sqft
- Tax assessed value: $485,123
- Annual tax amount: $9,497
- Listing terms: Cash, Conventional, FHA, VA Loan
- Ownership: Fee Simple
Price history
| Date | Event | Price |
|---|---|---|
| 4/29/2026 | Sold | $531,125-8.4%$219/sqft |
Source: Public Record Report a problem | ||
| 12/18/2025 | Listing removed | $579,900$240/sqft |
Source:  Stellar MLS #TB8414773 Report a problem Stellar MLS #TB8414773 Report a problem | ||
| 10/15/2025 | Price change | $579,900-3.3%$240/sqft |
Source: Stellar MLS #TB8414773 Report a problem | ||
| 9/21/2025 | Listed for sale | $599,990$248/sqft |
Source: Stellar MLS #TB8414773 Report a problem | ||
| 9/15/2025 | Pending sale | $599,990$248/sqft |
Source: Stellar MLS #TB8414773 Report a problem | ||
| 9/6/2025 | Price change | $599,990-4%$248/sqft |
Source: Stellar MLS #TB8414773 Report a problem | ||
| 8/22/2025 | Price change | $624,990-3.8%$258/sqft |
Source: Stellar MLS #TB8414773 Report a problem | ||
| 8/7/2025 | Listed for sale | $649,999+55.1%$268/sqft |
Source: Stellar MLS #TB8414773 Report a problem | ||
| 12/30/2020 | Sold | $419,000-0.2%$173/sqft |
Source: Stellar MLS #U8096056 Report a problem | ||
| 10/19/2020 | Pending sale | $419,900$173/sqft |
Source: COLDWELL BANKER RESIDENTIAL #U8096056 Report a problem | ||
| 10/11/2020 | Price change | $419,900-1.2%$173/sqft |
Source: COLDWELL BANKER RESIDENTIAL #U8096056 Report a problem | ||
| 9/17/2020 | Price change | $424,900-3.4%$176/sqft |
Source: COLDWELL BANKER RESIDENTIAL #U8096056 Report a problem | ||
| 8/28/2020 | Listed for sale | $439,900+54.4%$182/sqft |
Source: COLDWELL BANKER RESIDENTIAL #U8096056 Report a problem | ||
| 10/26/2016 | Sold | $285,000-1.7%$118/sqft |
Source: Stellar MLS #T2829064 Report a problem | ||
| 8/26/2016 | Price change | $290,000-1.7%$120/sqft |
Source: RE/MAX BAY TO BAY #T2829064 Report a problem | ||
| 7/11/2016 | Listed for sale | $295,000+11.2%$122/sqft |
Source: RE/MAX BAY TO BAY #T2829064 Report a problem | ||
| 1/22/2015 | Sold | $265,400-3.8%$110/sqft |
Source: Public Record Report a problem | ||
| 8/12/2014 | Listing removed | $276,000$114/sqft |
Source: Vivian Lehman Report a problem | ||
| 8/3/2014 | Price change | $276,000-0.3%$114/sqft |
Source: Vivian Lehman Report a problem | ||
| 7/16/2014 | Price change | $276,900-0.4%$114/sqft |
Source: Vivian Lehman Report a problem | ||
| 6/12/2014 | Price change | $277,900-0.4%$115/sqft |
Source: RE/MAX REALTY UNLIMITED #T2621392 Report a problem | ||
| 5/28/2014 | Price change | $278,900-0.4%$115/sqft |
Source: RE/MAX REALTY UNLIMITED #T2621392 Report a problem | ||
| 3/26/2014 | Listed for sale | $279,900+75%$116/sqft |
Source: RE/MAX REALTY UNLIMITED #T2621392 Report a problem | ||
| 10/24/2013 | Sold | $159,900+6.6%$66/sqft |
Source: Public Record Report a problem | ||
| 11/14/2002 | Sold | $150,000+97.4%$62/sqft |
Source: Public Record Report a problem | ||
| 12/14/1993 | Sold | $76,000$31/sqft |
Source: Public Record Report a problem | ||
Public tax history
| Year | Property taxes | Tax assessment |
|---|---|---|
| 2025 | $9,497 +11.3% | $485,123 +8.5% |
| 2024 | $8,535 +10.9% | $446,938 +10% |
| 2023 | $7,698 +6.6% | $406,307 +10% |
| 2022 | $7,224 +12.1% | $369,370 +10% |
| 2021 | $6,441 +71.2% | $335,791 +46% |
| 2020 | $3,762 +3.1% | $229,976 +2.3% |
| 2019 | $3,649 | $224,805 +1.9% |
| 2018 | $3,649 +1.6% | $220,613 +2.1% |
| 2017 | $3,593 +1.4% | $216,075 +7.4% |
| 2016 | $3,543 +7% | $201,171 +3.1% |
| 2015 | $3,312 -16.4% | $195,145 +14.2% |
| 2014 | $3,963 +10.6% | $170,859 -8.9% |
| 2013 | $3,583 -6.5% | $187,480 +5.6% |
| 2012 | $3,832 -12.1% | $177,557 -12.6% |
| 2011 | $4,358 +35.6% | $203,145 +7.9% |
| 2010 | $3,213 +2.9% | $188,194 +2.7% |
| 2009 | $3,124 +0% | $183,246 +0.1% |
| 2008 | $3,123 -4.6% | $183,063 +3% |
| 2007 | $3,274 -5.2% | $177,731 +2.5% |
| 2006 | $3,455 +12.3% | $173,396 +14.1% |
| 2005 | $3,077 | $151,907 +35.6% |
| 2004 | -- | $111,998 -6.3% |
| 2003 | -- | $119,494 +69.4% |
| 2002 | -- | $70,526 +1.6% |
| 2001 | -- | $69,415 -22.9% |
| 2000 | $1,122 | $90,036 |
Find assessor info on the county website
Neighborhood: 33612
Nearby homes
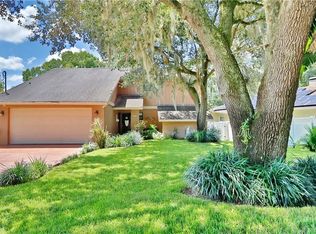
- $567,5003 bd3 ba2.4k sqft12124 Midlake Dr, Tampa, FL 33612Off Market
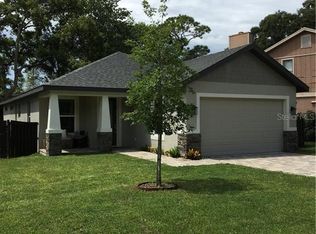
- $413,2002 bd2 ba1.3k sqft12122 Midlake Dr, Tampa, FL 33612Off Market
- $387,5003 bd1 ba1.4k sqft1304 S Pine Lake Dr, Tampa, FL 33612Off Market
- $539,4004 bd3 ba2.3k sqft12120 Midlake Dr, Tampa, FL 33612Off Market

- $485,9003 bd2 ba1.7k sqft1219 S Pine Lake Dr, Tampa, FL 33612Off Market
- $483,2003 bd2 ba1.6k sqft12305 N Oregon Ave, Tampa, FL 33612Off Market
- $515,4004 bd3 ba2.3k sqft12118 Midlake Dr, Tampa, FL 33612Off Market
- $385,6002 bd1 ba1.3k sqft1221 S Pine Lake Dr, Tampa, FL 33612Off Market
Nearby schools
GreatSchools rating
- 6/10Lake Magdalene Elementary SchoolGrades: PK-5Distance: 0.3 mi
- 6/10Hill Middle SchoolGrades: 6-8Distance: 4.1 mi
- 2/10Chamberlain High SchoolGrades: 9-12Distance: 1.8 mi
Schools provided by the listing agent
- Elementary: Lake Magdalene-HB
- Middle: Adams-HB
- High: Chamberlain-HB
Source: The MLS. This data may not be complete. We recommend contacting the local school district to confirm school assignments for this home.
Get a cash offer in 3 minutes
Find out how much your home could sell for in as little as 3 minutes with a no-obligation cash offer.
Estimated market value
$524,700
Get a cash offer in 3 minutes
Find out how much your home could sell for in as little as 3 minutes with a no-obligation cash offer.
Estimated market value
$524,700
- Florida
- Hillsborough County
- Tampa
- 33612
- 1302 S Pine Lake Dr
Nearby cities
Nearby neighborhoods
Nearby zip codes
Other Tampa Topics
