HOME IS UNDER CONSTRUCTION Looking for a ranch floorplan? The Cali floorplan is one level living at its finest. This ranch style home offers 4 bedrooms, 2 baths and a beautiful open floorplan. If you love to cook and bake, this home has a generous pantry with plenty of room for all your kitchen necessities. Kitchen cabinets are white in color. The kitchen also has a generous center island that opens to the dining area and family room. This home includes whirlpool stainless steel appliances-dishwasher, microwave, and stove. If you need storage closets, this home has a good amount of closets for storage! Great sized Owner's bath with large walk-in closet! Relax under your covered patio. PHOTOS ARE REPRESENTATIVE. Quality materials and workmanship throughout, with superior attention to detail, plus a one-year builder's warranty. Your new home also includes our smart home technology package! Technology allows homeowners to monitor and control their home from the couch or across the globe. Smart homes is equipped with technology that includes the following: a Z-Wave door lock; a Z-wave wireless switch; a touchscreen Smart Home control device; an automation platform; a SkyBell video doorbell. Photos are representative.
Sold for $254,460
$254,460
1302 S Wilshire Court, Kinston, NC 28504
4beds
1,764sqft
Single Family Residence
Built in 2023
7,405 Square Feet Lot
$271,400 Zestimate®
$144/sqft
$1,991 Estimated rent
Home value
$271,400
$258,000 - $285,000
$1,991/mo
Zestimate® history
Owner options
List your home for rent
$1,991/mo
Rent Zestimate®
Find your next renter with Zillow Rental Manager. Plus, with online applications, you can quickly screen prospective tenants – for free.
$1,991/mo
Rent Zestimate®
Refinance and save
$1,571/mo
Est. payment
Refinancing to a lower rate could help reduce your monthly payments and save thousands over the life of the loan.
$1,571/mo
Est. payment
Explore your selling options
Work with a Zillow partner agent
Leverage their expertise and Zillow's premium Showcase listings to get your home seen by more buyers.
Get startedList with your own agent
Get your home in front of millions of buyers by listing it on Zillow.
Learn how to do itSell it yourself
Take full control of how buyers see your home on Zillow by listing For Sale by Owner (FSBO).
List your homeWhat's special
Ranch style homeOpen floorplanAutomation platformCali floorplanGenerous center islandWhirlpool stainless steel appliances-dishwasherZ-wave wireless switch
Zillow last checked:
Listing updated:
Listed by:
Timothy Corcoran 941-284-0075,
D.R. Horton, Inc.,
Janet Nicole Rogers 252-600-3656,
D.R. Horton, Inc.
Bought with:
Timothy Corcoran, 339344
D.R. Horton, Inc.
Source: Hive MLS,MLS#: 100386174 Originating MLS: Neuse River Region Association of Realtors
Originating MLS: Neuse River Region Association of RealtorsFacts & features
Interior
Bedrooms & bathrooms
- Bedrooms: 4
- Bathrooms: 2
- Full bathrooms: 2
Rooms
- Room types: Master Bedroom, Bedroom 2, Bedroom 3, Bedroom 4, Living Room, Dining Room
Primary bedroom
- Level: First
- Dimensions: 12.5 x 15
Bedroom 2
- Level: First
- Dimensions: 10.4 x 11
Bedroom 3
- Level: First
- Dimensions: 10.4 x 11
Bedroom 4
- Level: First
- Dimensions: 11.1 x 11.8
Dining room
- Level: First
- Dimensions: 10.11 x 10.5
Living room
- Level: First
- Dimensions: 15.1 x 16.4
Heating
- Forced Air, Heat Pump, Electric
Cooling
- Central Air, Heat Pump
Appliances
- Included: Built-In Microwave, Range, Dishwasher
- Laundry: Dryer Hookup, Washer Hookup
Features
- Master Downstairs, Walk-in Closet(s), Entrance Foyer, Pantry, Walk-in Shower, Walk-In Closet(s)
- Flooring: Carpet, LVT/LVP
- Windows: Thermal Windows
- Basement: None
- Attic: Pull Down Stairs
- Has fireplace: No
- Fireplace features: None
Interior area
- Total structure area: 1,764
- Total interior livable area: 1,764 sqft
Property
Parking
- Total spaces: 2
- Parking features: Paved
Accessibility
- Accessibility features: None
Features
- Levels: One
- Stories: 1
- Patio & porch: Patio, Porch
- Fencing: None
- Waterfront features: None
- Frontage type: See Remarks
Lot
- Size: 7,405 Square Feet
- Dimensions: 100 x 100
- Features: Level
Details
- Parcel number: 1215965432
- Zoning: Residental
- Special conditions: Standard
Construction
Type & style
- Home type: SingleFamily
- Architectural style: Patio
- Property subtype: Single Family Residence
Materials
- Vinyl Siding
- Foundation: Slab
- Roof: Architectural Shingle
Condition
- New construction: Yes
- Year built: 2023
Utilities & green energy
- Water: Public
- Utilities for property: Water Available
Community & HOA
Community
- Subdivision: Butterfield
HOA
- Has HOA: Yes
- Amenities included: Maintenance Roads, Street Lights
- HOA fee: $240 monthly
- HOA name: Butterfield
- HOA phone: 252-329-7368
Location
- Region: Kinston
Financial & listing details
- Price per square foot: $144/sqft
- Tax assessed value: $253,990
- Annual tax amount: $350
- Date on market: 8/17/2025
- Cumulative days on market: 61 days
- Listing agreement: Exclusive Right To Sell
- Listing terms: Cash,Conventional,FHA,VA Loan
- Road surface type: Paved
Price history
| Date | Event | Price |
|---|---|---|
| 9/20/2023 | Sold | $254,460+0.2%$144/sqft |
Source:  Hive MLS #100386174 Report a problem Hive MLS #100386174 Report a problem | ||
| 7/23/2023 | Pending sale | $253,990$144/sqft |
Source: Hive MLS #100386174 Report a problem | ||
| 5/24/2023 | Listed for sale | $253,990$144/sqft |
Source: Hive MLS #100386174 Report a problem | ||
Public tax history
| Year | Property taxes | Tax assessment |
|---|---|---|
| 2025 | $3,694 +37.3% | $262,887 +57.9% |
| 2024 | $2,690 +2120.3% | $166,532 +2120.4% |
| 2023 | $121 | $7,500 |
| 2022 | $121 | $7,500 |
| 2021 | $121 +2.5% | $7,500 |
| 2020 | $118 +0.1% | $7,500 |
| 2019 | $118 +2.5% | $7,500 |
| 2017 | $115 | $7,500 |
| 2014 | $115 +2.7% | $7,500 |
| 2013 | $112 | $7,500 |
| 2011 | $112 | $7,500 |
| 2010 | -- | -- |
Find assessor info on the county website
Neighborhood: 28504
Nearby homes
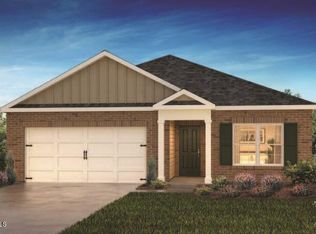
- $249,5003 bd2 ba1.6k sqft1332 S Wilshire Ct, Kinston, NC 28504Sold
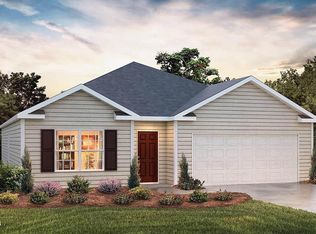
- $239,0003 bd2 ba1.6k sqft1328 S Wilshire Ct, Kinston, NC 28504Sold

- $253,5004 bd2 ba1.7k sqft1330 S Wilshire Ct, Kinston, NC 28504Sold
- $239,4904 bd3 ba1.6k sqft1306 S Wilshire Ct, Kinston, NC 28504Sold
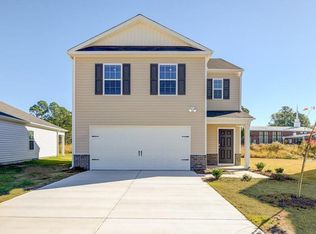
- $244,5003 bd2 ba1.6k sqft1304 S Wilshire Ct, Kinston, NC 28504Sold
- $50,0002 bd2 ba1.5k sqft1007 E King St #1, Kinston, NC 28501Sold
- $265,8004 bd3 ba3.3k sqft1301 N Queen St, Kinston, NC 28501Off Market
- $17,0004 bd2 ba1.9k sqft103 Wilson Ave, Kinston, NC 28501Sold
Nearby schools
GreatSchools rating
- 5/10Northeast ElementaryGrades: PK-5Distance: 1.2 mi
- 5/10Rochelle MiddleGrades: 6-8Distance: 1.4 mi
- 2/10Kinston HighGrades: 9-12Distance: 1.5 mi


Get pre-qualified for a loan
At Zillow Home Loans, we can pre-qualify you in as little as 5 minutes with no impact to your credit score.An equal housing lender. NMLS #10287.
- North Carolina
- Lenoir County
- Kinston
- 28504
- 1302 S Wilshire Court
Nearby cities
Nearby neighborhoods
Nearby zip codes
Other Kinston Topics
