Skip main navigation
Off market
  • $450,500

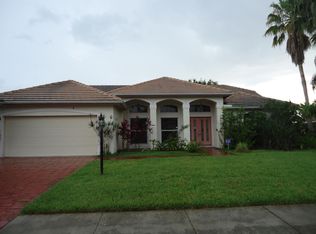
    1302 SW Briarwood Drive, Port St Lucie, FL 34953

    4beds
    2,073sqft
    Single Family Residence
    Built in 1994
    9,774 Square Feet Lot
    $450,500 Zestimate®
    $217/sqft
    $2,755 Estimated rent

    Home value

    $450,500

    $423,000 - $478,000

    $2,755/mo

    Zestimate® history
    Loading
    Loading...

    Owner options

    List your home for rent

    $2,755/mo

    Rent Zestimate®

    Find your next renter with Zillow Rental Manager. Plus, with online applications, you can quickly screen prospective tenants – for free.

    Learn more

    $2,755/mo

    Rent Zestimate®

    Refinance and save

    $3,372/mo

    Est. payment

    Refinancing to a lower rate could help reduce your monthly payments and save thousands over the life of the loan.

    See today's rates

    $3,372/mo

    Est. payment

    Explore your selling options

    Work with a Zillow partner agent

    Leverage their expertise and Zillow's premium Showcase listings to get your home seen by more buyers.

    Get started

    List with your own agent

    Get your home in front of millions of buyers by listing it on Zillow.

    Learn how to do it

    Sell it yourself

    Take full control of how buyers see your home on Zillow by listing For Sale by Owner (FSBO).

    List your home

    What's special

    You will fall in love with this gorgeous lake front pool home located in Saint Lucie West. Conveniently located minutes away from shopping, gyms, restaurants and entertainment of all kinds! As you step foot into this home you will be blown away by the view! From left to right you are graced with huge windows and sliders that over look your private pool and lake front back yard. The beautiful open floor plan is flooded with natural light. The kitchen opens to the living and dining areas which is perfect for entertaining or dinner with the family. The pool and large screened in deck is ideal for fun with a family, relaxing in the evening or entertaining your guest. Offering a split floor plan you have a separate master sweet with a connected master bath feathering walk in closets, separate soaking tub and individual stand up shower. A insulated hurricane garage door, dim-able custom lighting through the home and so much more. This home is truly a unique and stunning offering that will capture you from the moment you walk in. I welcome you to come visit this beautiful home!

    This property is not currently displayed as for sale or rent on Zillow. This may be different from what's on other websites or public sources.

    Zillow last checked:

    Listing updated:

    Listed by:

    Lucas Lamar 561-818-7341,

    Keller Williams Realty of PSL

    Bought with:

    Lucas Lamar, 3275729

    Keller Williams Realty of PSL

    Source: BeachesMLS,MLS#: R10311860MLS LogoOriginating MLS: BeachesMLS

    Facts & features

    Interior

    Bedrooms & bathrooms
    • Bedrooms: 4
    • Bathrooms: 2
    • Full bathrooms: 2
    Primary bedroom
    • Level: First
    • Area: 480
    • Dimensions: 24 X 20
    Primary bedroom
    • Level: First
    • Area: 480
    • Dimensions: 24 X 20
    Bedroom 2
    • Area: 143
    • Dimensions: 13 X 11
    Bedroom 2
    • Area: 143
    • Dimensions: 13 X 11
    Bedroom 3
    • Area: 120
    • Dimensions: 12 X 10
    Bedroom 3
    • Area: 120
    • Dimensions: 12 X 10
    Dining room
    • Area: 121
    • Dimensions: 11 X 11
    Dining room
    • Area: 121
    • Dimensions: 11 X 11
    Family room
    • Area: 264
    • Dimensions: 22 X 12
    Family room
    • Area: 264
    • Dimensions: 22 X 12
    Kitchen
    • Level: First
    • Area: 156
    • Dimensions: 13 X 12
    Kitchen
    • Level: First
    • Area: 156
    • Dimensions: 13 X 12
    Living room
    • Level: First
    • Area: 375
    • Dimensions: 25 X 15
    Living room
    • Level: First
    • Area: 375
    • Dimensions: 25 X 15
    Utility room
    • Area: 35
    • Dimensions: 7 X 5
    Utility room
    • Area: 35
    • Dimensions: 7 X 5
    Heating
    • Central
    Cooling
    • Central Air
    Appliances
    • Included: Dryer, Dishwasher, Free-Standing Freezer, Disposal, Gas Range, Microwave, Refrigerator, Washer
    • Laundry: Inside, Laundry Closet
    Features
    • Breakfast Bar, Bathtub, Eat-in Kitchen, Garden Tub/Roman Tub, High Ceilings, Kitchen/Dining Combo, Main Level Primary, Pantry, Split Bedrooms, Soaking Tub, Separate Shower, Tub Shower, Walk-In Closet(s)
    • Flooring: Ceramic Tile
    Interior area
    • Total structure area: 3,891
    • Total interior livable area: 2,073 sqft

    Property

    Parking
    • Total spaces: 2
    • Parking features: Attached, Garage
    • Attached garage spaces: 2
    Features
    • Levels: One
    • Stories: 1
    • Patio & porch: Covered, Patio
    • Exterior features: Lighting, Outdoor Living Area
    • Has private pool: Yes
    • Pool features: Concrete, In Ground, Screen Enclosure
    • Has view: Yes
    • View description: Lake
    • Has water view: Yes
    • Water view: Lake
    • Waterfront features: Lake Front
    Lot
    • Size: 9,774 Square Feet
    • Features: Sprinklers Automatic, < 1/4 Acre
    Details
    • Parcel number: 332380000960006
    • Zoning: residential

    Construction

    Type & style
    • Home type: SingleFamily
    • Architectural style: Ranch
    • Property subtype: Single Family Residence
    Materials
    • Block
    • Roof: Flat
    Condition
    • Resale
    • New construction: No
    • Year built: 1994

    Utilities & green energy

    • Sewer: Public Sewer
    • Water: Public
    • Utilities for property: Cable Available, Natural Gas Available, Sewer Available, Water Available

    Community & HOA

    Community
    • Features: Home Owners Association
    • Security: Smoke Detector(s)
    • Subdivision: HEATHERWOOD PHASE 2
    HOA
    • Has HOA: Yes
    • Amenities included: None
    • Services included: Common Areas, Cable TV
    • HOA fee: $115 monthly
    Location
    • Region: Pt Saint Lucie

    Financial & listing details

    • Price per square foot: $217/sqft
    • Annual tax amount: $3,401
    • Date on market: 2/27/2017
    • Cumulative days on market: 20 days
    • Listing terms: Cash,Conventional,FHA,VA Loan

    Price history

    DateEventPrice
    4/17/2017Sold$285,000$137/sqft
    Source: BeachesMLS #R10311860 Report a problem

    Public tax history

    Tax history is unavailable.

    Neighborhood: St. Lucie West

    Nearby schools

    GreatSchools rating
    Get a cash offer in 3 minutes
    Find out how much your home could sell for in as little as 3 minutes with a no-obligation cash offer.
    Estimated market value
    $450,500
    Get a cash offer in 3 minutes
    Find out how much your home could sell for in as little as 3 minutes with a no-obligation cash offer.
    Estimated market value
    $450,500