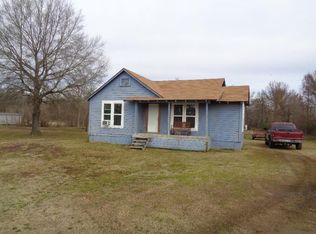
Charming, fully updated country retreat situated on 5 beautiful acres! This 2-bedroom, 1-bath home blends classic character with modern upgrades, offering approximately 1,369 square feet of thoughtfully refreshed living space. Originally built in 1950, this home has been extensively renovated from top to bottom. Interior improvements include fresh texture and paint, new vinyl flooring throughout, updated lighting, and a stunning kitchen featuring granite countertops and matching appliances. The cozy living area is anchored by an electric fireplace with a stylish tile hearth and shiplap accent wall. Major system updates provide peace of mind, including new PEX plumbing, updated HVAC components, new subflooring, and a leveled foundation. The bathroom has been beautifully refreshed with new fixtures and tile, while the oversized primary closet offers built-ins and a sliding barn door for added charm and functionality. Exterior upgrades include new vinyl siding, vinyl windows, fresh landscaping, and a newly built porch and deck—perfect for enjoying the peaceful surroundings. The property is serviced by county water and septic, offering the ideal balance of rural living with modern convenience. With room to roam, this move-in ready property is perfect for those seeking space, privacy, and updated comfort just outside of town. Call today to schedule your showing!
Sold
Price Unknown
1302 SW County Road 3110, De Kalb, TX 75559
2beds
1,329sqft
Single Family Residence
Built in 1950
5 Acres Lot
$-- Zestimate®
$--/sqft
$1,172 Estimated rent
Home value
Not available
Estimated sales range
Not available
$1,172/mo
Zestimate® history
Owner options
List your home for rent
$1,172/mo
Rent Zestimate®
Find your next renter with Zillow Rental Manager. Plus, with online applications, you can quickly screen prospective tenants – for free.
$1,172/mo
Rent Zestimate®
Refinance and save
Refinancing to a lower rate could help reduce your monthly payments and save thousands over the life of the loan.
Explore your selling options
Work with a Zillow partner agent
Leverage their expertise and Zillow's premium Showcase listings to get your home seen by more buyers.
Get startedList with your own agent
Get your home in front of millions of buyers by listing it on Zillow.
Learn how to do itSell it yourself
Take full control of how buyers see your home on Zillow by listing For Sale by Owner (FSBO).
List your homeWhat's special
Updated lightingNew vinyl flooring throughoutThoughtfully refreshed living spaceVinyl windowsFresh texture and paintFresh landscapingNew vinyl siding
Zillow last checked:
Listing updated:
Listed by:
Samuel Fannin 0712029 903-572-2400,
Mayben Realty, LLC 903-572-2400
Bought with:
Non-NTREIS MLS Licensee
NON MLS
Source: NTREIS,MLS#: 21225964
Facts & features
Interior
Bedrooms & bathrooms
- Bedrooms: 2
- Bathrooms: 1
- Full bathrooms: 1
Primary bedroom
- Features: Ceiling Fan(s)
- Level: First
- Dimensions: 0 x 0
Bedroom
- Features: Ceiling Fan(s)
- Level: First
- Dimensions: 0 x 0
Primary bathroom
- Features: Built-in Features
- Level: First
- Dimensions: 0 x 0
Kitchen
- Features: Breakfast Bar, Built-in Features, Eat-in Kitchen, Granite Counters
- Level: First
- Dimensions: 0 x 0
Living room
- Features: Fireplace
- Level: First
- Dimensions: 0 x 0
Heating
- Central, Electric
Cooling
- Central Air, Ceiling Fan(s), Electric
Appliances
- Included: Dishwasher, Electric Range
Features
- Eat-in Kitchen, Granite Counters, Open Floorplan, Walk-In Closet(s)
- Flooring: Vinyl
- Has basement: No
- Number of fireplaces: 1
- Fireplace features: Electric, Living Room
Interior area
- Total interior livable area: 1,329 sqft
Property
Parking
- Parking features: Open
- Has uncovered spaces: Yes
Features
- Levels: One
- Stories: 1
- Patio & porch: Rear Porch, Front Porch, Covered
- Pool features: None
Lot
- Size: 5 Acres
- Features: Acreage, Irregular Lot, Landscaped, Many Trees
Details
- Parcel number: 51368
Construction
Type & style
- Home type: SingleFamily
- Architectural style: Traditional,Detached
- Property subtype: Single Family Residence
- Attached to another structure: Yes
Materials
- Foundation: Pillar/Post/Pier
- Roof: Composition
Condition
- Year built: 1950
Utilities & green energy
- Sewer: Aerobic Septic
- Water: Community/Coop
- Utilities for property: Electricity Available, Septic Available, Water Available
Community & HOA
Community
- Subdivision: None
HOA
- Has HOA: No
Location
- Region: De Kalb
Financial & listing details
- Date on market: 4/1/2026
- Cumulative days on market: 5 days
- Listing terms: Cash,Conventional,FHA,USDA Loan,VA Loan
- Electric utility on property: Yes
Price history
| Date | Event | Price |
|---|---|---|
| 10/1/2026 | Listing removed | $225,000$169/sqft |
Source:  GTARMLS #26004921 Report a problem | ||
| 5/1/2026 | Sold | -- |
Source: NTREIS #21225964 Report a problem | ||
| 4/8/2026 | Pending sale | $225,000$169/sqft |
Source: GTARMLS #26004921 Report a problem | ||
| 4/6/2026 | Contingent | $225,000$169/sqft |
Source: NTREIS #21225964 Report a problem | ||
| 4/1/2026 | Listed for sale | $225,000$169/sqft |
Source: TMLS #204624 Report a problem | ||
Public tax history
Tax history is unavailable.
Neighborhood: 75559
Nearby homes
- $2,203-- bd-- ba784 sqft1400 County Road 3110, De Kalb, TX 75559Off Market
- $226,500-- bd-- ba1.8k sqft1320 County Road 3110, De Kalb, TX 75559Off Market
- $---- bd-- ba1.3k sqft1302 County Road 3110, De Kalb, TX 75559Sold
- $7,838-- bd-- ba1.3k sqft1466 County Road 3110, De kalb, TX 75559Off Market
- $16,680-- bd-- ba-- sqft1396 County Road 3110, De Kalb, TX 75559Off Market
- $3,300-- bd-- ba-- sqft1320 County Road 3110, De Kalb, TX 75559Off Market
- $16,272-- bd-- ba1.1k sqft1215 County Road 3110, Texarkana, TX 75503Off Market
- $10,869-- bd-- ba1.1k sqft1074 County Road 3110, Texarkana, TX 75503Off Market
Nearby schools
GreatSchools rating
- 7/10Dekalb Elementary SchoolGrades: PK-4Distance: 4.7 mi
- 5/10Dekalb Middle SchoolGrades: 5-8Distance: 4.9 mi
- 5/10Dekalb High SchoolGrades: 9-12Distance: 4.7 mi
Schools provided by the listing agent
- Elementary: Dekalb
- Middle: Dekalb
- High: Dekalb
- District: Dekalb ISD
Source: NTREIS. This data may not be complete. We recommend contacting the local school district to confirm school assignments for this home.
- Texas
- Bowie County
- De Kalb
- 75559
- 1302 SW County Road 3110
