Skip main navigation
Sold
  • Price Unknown

    1302 Salazar Trail, San Antonio, TX 78216

    4beds
    3,223sqft
    Single Family Residence
    Built in 2002
    10,846 Square Feet Lot
    $559,700 Zestimate®
    $--/sqft
    $3,250 Estimated rent

    Home value

    $559,700

    $532,000 - $593,000

    $3,250/mo

    Zestimate® history
    Loading
    Loading...

    Owner options

    List your home for rent

    $3,250/mo

    Rent Zestimate®

    Find your next renter with Zillow Rental Manager. Plus, with online applications, you can quickly screen prospective tenants – for free.

    Learn more

    $3,250/mo

    Rent Zestimate®

    Refinance and save

    $250/mo

    Est. payment

    Refinancing to a lower rate could help reduce your monthly payments and save thousands over the life of the loan.

    See today's rates

    $250/mo

    Est. payment

    Explore your selling options

    Work with a Zillow partner agent

    Leverage their expertise and Zillow's premium Showcase listings to get your home seen by more buyers.

    Get started

    List with your own agent

    Get your home in front of millions of buyers by listing it on Zillow.

    Learn how to do it

    Sell it yourself

    Take full control of how buyers see your home on Zillow by listing For Sale by Owner (FSBO).

    List your home

    What's special

    Sparkling poolHot tubPrivate oasisDedicated officeFour spacious bedroomsBright and inviting atmosphereNatural light
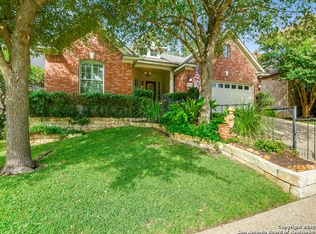
    Located within the gated community of Walker Ranch, this impeccably maintained residence offers a refined blend of comfort, functionality, and enduring sophistication. Situated on a desirable corner lot, the home offers strong curb appeal, highlighted by its commanding presence and charming front porch that enhances the exterior with warmth and character. Inside, the home features a thoughtfully designed layout with four spacious bedrooms and two and a half bathrooms, complemented by a dedicated office and a dining room well-suited for both daily living and entertaining. Oversized windows throughout the home flood the interiors with natural light, creating a bright and inviting atmosphere in every space. The primary suite serves as a private retreat, complete with a comfortable sitting area and an ensuite bathroom designed for relaxation and convenience. Step outside to a truly exceptional backyard, where mature trees and meticulous landscaping frame a private oasis. Enjoy a sparkling pool, hot tub, and ample space for outdoor living, perfect for entertaining or unwinding in complete serenity. Every element of this outdoor retreat has been carefully curated to deliver beauty, comfort, and a seamless indoor-outdoor lifestyle. This beautifully cared-for home offers a private setting and an elevated lifestyle, combining thoughtful design, natural light, and resort-style outdoor living.

    Zillow last checked:

    Listing updated:

    Listed by:

    Nicholas Kjos TREC #618786 (210) 294-4481,

    Phyllis Browning Company

    Source: LERA MLS,MLS#: 1962532MLS Logo

    Facts & features

    Interior

    Bedrooms & bathrooms
    • Bedrooms: 4
    • Bathrooms: 3
    • Full bathrooms: 2
    • 1/2 bathrooms: 1
    Primary bedroom
    • Features: Sitting Room, Walk-In Closet(s), Full Bath
    • Level: Upper
    • Area: 208
    • Dimensions: 16 x 13
    Bedroom 2
    • Area: 156
    • Dimensions: 12 x 13
    Bedroom 3
    • Area: 132
    • Dimensions: 12 x 11
    Bedroom 4
    • Area: 176
    • Dimensions: 16 x 11
    Primary bathroom
    • Features: Tub/Shower Separate, Double Vanity
    • Area: 168
    • Dimensions: 14 x 12
    Dining room
    • Area: 120
    • Dimensions: 12 x 10
    Family room
    • Area: 220
    • Dimensions: 20 x 11
    Kitchen
    • Area: 165
    • Dimensions: 15 x 11
    Living room
    • Area: 154
    • Dimensions: 14 x 11
    Office
    • Area: 143
    • Dimensions: 13 x 11
    Heating
    • Central, Natural Gas
    Cooling
    • Ceiling Fan(s), Two Central
    Appliances
    • Included: Built-In Oven, Microwave, Gas Cooktop, Disposal, Dishwasher, Plumbed For Ice Maker, Water Softener Owned, Gas Water Heater, Plumb for Water Softener
    • Laundry: Main Level, Laundry Room, Washer Hookup, Dryer Connection
    Features
    • Two Living Area, Separate Dining Room, Two Eating Areas, Kitchen Island, Study/Library, Utility Room Inside, All Bedrooms Upstairs, High Ceilings, Open Floorplan, High Speed Internet, Walk-In Closet(s), Ceiling Fan(s), Solid Counter Tops, Programmable Thermostat
    • Flooring: Carpet, Painted/Stained
    • Windows: Double Pane Windows
    • Has basement: No
    • Number of fireplaces: 1
    • Fireplace features: One, Family Room, Gas Logs Included
    Interior area
    • Total interior livable area: 3,223 sqft

    Property

    Parking
    • Total spaces: 2
    • Parking features: Two Car Garage, Oversized, Garage Door Opener
    • Garage spaces: 2
    Features
    • Levels: Two
    • Stories: 2
    • Has private pool: Yes
    • Pool features: In Ground, Pool/Spa Combo, Heated
    • Has spa: Yes
    • Spa features: Heated, Bath
    Lot
    • Size: 10,846 Square Feet
    • Features: Corner Lot, Cul-De-Sac, Curbs, Street Gutters, Sidewalks, Streetlights
    • Residential vegetation: Mature Trees (ext feat)
    Details
    • Parcel number: 171600021020

    Construction

    Type & style
    • Home type: SingleFamily
    • Architectural style: Traditional,Texas Hill Country
    • Property subtype: Single Family Residence
    Materials
    • Stone, Wood Siding, Stucco
    • Foundation: Slab
    • Roof: Metal
    Condition
    • Pre-Owned
    • New construction: No
    • Year built: 2002
    Details
    • Builder name: Wilshire

    Utilities & green energy

    • Electric: CPS
    • Gas: CPS
    • Sewer: SAWS, Sewer System
    • Water: SAWS, Water System
    • Utilities for property: Cable Available

    Community & HOA

    Community
    • Security: Smoke Detector(s), Security System Owned, Prewired, Controlled Access
    • Subdivision: Walker Ranch
    HOA
    • Has HOA: Yes
    • HOA fee: $250 quarterly
    • HOA name: WALKER RANCH HOA
    Location
    • Region: San Antonio

    Financial & listing details

    • Tax assessed value: $612,800
    • Annual tax amount: $12,901
    • Date on market: 4/30/2026
    • Cumulative days on market: 18 days
    • Listing terms: Conventional,VA Loan,Cash
    • Road surface type: Paved

    Price history

    DateEventPrice
    7/31/2026Sold--
    Source: LERA MLS #1962532 Report a problem
    5/18/2026Pending sale$555,000$172/sqft
    Source: LERA MLS #1962532 Report a problem
    5/8/2026Contingent$555,000$172/sqft
    Source: LERA MLS #1962532 Report a problem
    4/30/2026Listed for sale$555,000+40.5%$172/sqft
    Source: LERA MLS #1962532 Report a problem
    5/6/2014Listing removed$395,000$123/sqft
    Source: Realtour #1037859 Report a problem
    4/2/2014Listed for sale$395,000$123/sqft
    Source: Realtour #1037859 Report a problem
    2/21/2014Sold--
    Source: LERA MLS #1037859 Report a problem
    1/25/2014Listed for sale$395,000$123/sqft
    Source: Suburban Spaces, LLC #1037859 Report a problem

    Public tax history

    YearProperty taxesTax assessment
    2025$12,902 -6%$612,800 +2%
    2024$13,726 +5.5%$600,540 +4.1%
    2023$13,015 +0.3%$576,850 +9.7%
    2022$12,981 +19.7%$526,070 +10.6%
    2021$10,844 $475,730 +12.8%
    2020$10,844 -0.8%$421,680 +0.1%
    2019$10,927 $421,360 +4.1%
    2018$10,927 +6.5%$404,740 +5.3%
    2017$10,262 -1.8%$384,320 -0.9%
    2016$10,455 +14.2%$387,940 -1.6%
    2015$9,156 $394,180 +16.2%
    2014$9,156 $339,180 +1%
    2013-- $335,760 +3.2%
    2012-- $325,380 -5.4%
    2011-- $344,110 -0.8%
    2010-- $346,770 -0.9%
    2009-- $349,830 +1.9%
    2008-- $343,410 -2.7%
    2007-- $352,870 +24.3%
    2006-- $283,810 +7.5%
    2005-- $264,000
    2004-- --
    2003-- --
    Find assessor info on the county website

    Neighborhood: Walker Ranch

    Nearby schools

    GreatSchools rating
    Schools provided by the listing agent
    • Elementary: Hidden Forest
    • Middle: Bradley
    • High: Churchill
    • District: North East I.S.D.

    Source: LERA MLS. This data may not be complete. We recommend contacting the local school district to confirm school assignments for this home.

    Get a cash offer in 3 minutes
    Find out how much your home could sell for in as little as 3 minutes with a no-obligation cash offer.
    Estimated market value
    $559,700
    Get a cash offer in 3 minutes
    Find out how much your home could sell for in as little as 3 minutes with a no-obligation cash offer.
    Estimated market value
    $559,700