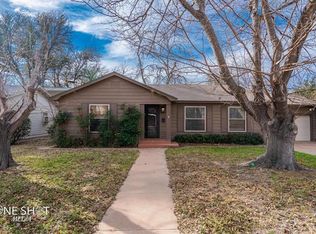
TIMELESS TREASURE! The solid craftsmanship of this home is a reminder they don’t make them like this anymore! Nestled in the highly sought-after Highland Park neighborhood, this well-cared-for property is filled with vintage charm and character. Situated on a spacious and landscaped corner lot surrounded by mature trees, this home offers two comfortable living areas and a formal dining room, perfect for hosting and entertaining. The thoughtful design and timeless details create a warm, welcoming atmosphere throughout. Step outside to enjoy the expansive covered back porch, overlooking a large backyard that’s perfect for outdoor gatherings, gardening, or simply relaxing in the shade of the trees. For added flexibility, the property includes a detached apartment, studio, or workshop, giving you endless possibilities to create a space that fits your lifestyle. The two-car garage provides plenty of storage and convenience, while the established neighborhood’s central location ensures you’re never far from everything you need. With its vintage charm, spacious layout, and incredible versatility, this home is a rare find in one of the area’s most desirable neighborhoods. Don’t miss your chance to own this timeless treasure—schedule your private showing today!
Sold
Price Unknown
1302 Santos St, Abilene, TX 79605
3beds
1,484sqft
Single Family Residence
Built in 1951
8,537 Square Feet Lot
$256,300 Zestimate®
$--/sqft
$3,013 Estimated rent
Home value
$256,300
$236,000 - $279,000
$3,013/mo
Zestimate® history
Owner options
List your home for rent
$3,013/mo
Rent Zestimate®
Find your next renter with Zillow Rental Manager. Plus, with online applications, you can quickly screen prospective tenants – for free.
$3,013/mo
Rent Zestimate®
Refinance and save
Refinancing to a lower rate could help reduce your monthly payments and save thousands over the life of the loan.
Explore your selling options
Work with a Zillow partner agent
Leverage their expertise and Zillow's premium Showcase listings to get your home seen by more buyers.
Get startedList with your own agent
Get your home in front of millions of buyers by listing it on Zillow.
Learn how to do itSell it yourself
Take full control of how buyers see your home on Zillow by listing For Sale by Owner (FSBO).
List your homeWhat's special
Large backyardFormal dining roomCorner lotMature treesExpansive covered back porch
Zillow last checked:
Listing updated:
Listed by:
Amber Sanders 0586886 325-267-3100,
Sendero Properties, LLC 325-267-3100
Bought with:
Peggy Manning
Better Homes & Gardens Real Estate Senter, REALTORS
Source: NTREIS,MLS#: 20808194
Facts & features
Interior
Bedrooms & bathrooms
- Bedrooms: 3
- Bathrooms: 3
- Full bathrooms: 1
- 1/2 bathrooms: 2
Primary bedroom
- Features: En Suite Bathroom
- Level: First
Bedroom
- Level: First
Den
- Features: Built-in Features
- Level: First
Dining room
- Level: First
Other
- Features: Closet
- Level: First
Kitchen
- Features: Built-in Features, Eat-in Kitchen
- Level: First
Living room
- Level: First
Heating
- Central
Cooling
- Central Air
Appliances
- Included: Dishwasher, Electric Range
Features
- Built-in Features, Decorative/Designer Lighting Fixtures, Eat-in Kitchen, High Speed Internet, Paneling/Wainscoting, Cable TV, Natural Woodwork
- Flooring: Carpet, Other, Tile
- Windows: Window Coverings
- Has basement: No
- Has fireplace: No
Interior area
- Total interior livable area: 1,484 sqft
Property
Parking
- Total spaces: 2
- Parking features: Door-Multi, Driveway, Garage, Garage Door Opener, Oversized, Garage Faces Side, Storage
- Attached garage spaces: 2
- Has uncovered spaces: Yes
Features
- Levels: One
- Stories: 1
- Patio & porch: Rear Porch, Front Porch, Covered
- Exterior features: Other, Rain Gutters, Storage
- Pool features: None
- Fencing: Wood
Lot
- Size: 8,537 Square Feet
- Features: Back Yard, Corner Lot, Lawn, Landscaped, Subdivision, Few Trees
Details
- Additional structures: Guest House, Other, Shed(s), Storage, Workshop
- Parcel number: 60360
Construction
Type & style
- Home type: SingleFamily
- Architectural style: Detached
- Property subtype: Single Family Residence
- Attached to another structure: Yes
Materials
- Roof: Composition
Condition
- Year built: 1951
Utilities & green energy
- Sewer: Public Sewer
- Water: Public
- Utilities for property: Electricity Connected, Phone Available, Sewer Available, Separate Meters, Water Available, Cable Available
Community & HOA
Community
- Features: Curbs
- Subdivision: Highland Park
HOA
- Has HOA: No
Location
- Region: Abilene
Financial & listing details
- Tax assessed value: $212,990
- Annual tax amount: $4,173
- Date on market: 1/3/2025
- Cumulative days on market: 19 days
- Exclusions: Personal belongings
- Electric utility on property: Yes
Price history
| Date | Event | Price |
|---|---|---|
| 2/20/2025 | Sold | -- |
Source: NTREIS #20808194 Report a problem | ||
| 2/5/2025 | Pending sale | $225,000$152/sqft |
Source: NTREIS #20808194 Report a problem | ||
| 1/22/2025 | Contingent | $225,000$152/sqft |
Source: NTREIS #20808194 Report a problem | ||
| 1/3/2025 | Listed for sale | $225,000$152/sqft |
Source: NTREIS #20808194 Report a problem | ||
Public tax history
| Year | Property taxes | Tax assessment |
|---|---|---|
| 2025 | $4,827 +561.2% | $212,990 +17.5% |
| 2024 | $730 -21.5% | $181,316 +10% |
| 2023 | $930 | $164,833 +10% |
| 2022 | $930 | $149,848 +10% |
| 2021 | -- | $136,225 +3.2% |
| 2020 | $930 | $131,951 +3.4% |
| 2019 | $930 | $127,605 +2.7% |
| 2018 | $930 | $124,298 +3.3% |
| 2017 | $930 | $120,370 +2.6% |
| 2016 | $930 -11.5% | $117,372 +2.6% |
| 2015 | $1,051 | $114,364 +2.6% |
| 2014 | $1,051 | $111,495 +2.6% |
| 2013 | -- | $108,634 +1.1% |
| 2012 | -- | $107,482 |
| 2011 | -- | $107,482 +1% |
| 2010 | -- | $106,462 |
| 2009 | -- | $106,462 -0.1% |
| 2008 | -- | $106,538 +10.9% |
| 2007 | -- | $96,072 +10% |
| 2006 | -- | $87,338 +5.7% |
| 2005 | -- | $82,646 +5.7% |
| 2003 | -- | $78,203 -2.1% |
| 2002 | -- | $79,847 +6.4% |
| 2001 | -- | $75,061 |
Find assessor info on the county website
Neighborhood: Sayles Boulevard
Nearby homes
- $259,9003 bd2 ba2k sqft1310 Santos St, Abilene, TX 79605Off Market
- $155,200-- bd1 ba1.3k sqft1242 Santos St, Abilene, TX 79605Off Market
- $229,8003 bd2 ba1.5k sqft1301 Grand Ave, Abilene, TX 79605Off Market

- $197,6002 bd2 ba1.2k sqft1326 Santos St, Abilene, TX 79605Off Market
- $278,0003 bd2 ba2.1k sqft2241 S 13th St, Abilene, TX 79605Off Market
- $209,1003 bd2 ba1.7k sqft1241 Grand Ave, Abilene, TX 79605Off Market
- $253,5003 bd2 ba1.6k sqft1309 Grand Ave, Abilene, TX 79605Off Market
- $182,2003 bd2 ba1.4k sqft1234 Santos St, Abilene, TX 79605Off Market
Nearby schools
GreatSchools rating
- 7/10Austin Elementary SchoolGrades: K-5Distance: 1.6 mi
- 3/10Madison Middle SchoolGrades: 6-8Distance: 1.5 mi
- 5/10Cooper High SchoolGrades: 9-12Distance: 1.9 mi
Schools provided by the listing agent
- Elementary: Austin
- Middle: Mann
- High: Abilene
- District: Abilene ISD
Source: NTREIS. This data may not be complete. We recommend contacting the local school district to confirm school assignments for this home.
- Texas
- Taylor County
- Abilene
- 79605
- Sayles Boulevard
- 1302 Santos St
Nearby cities
Nearby neighborhoods
Nearby zip codes
Other Abilene Topics
