Buy NOW and get $8K use-it-your-way cash!! Our Tiffany floor plan is an excellent, affordable choice to provide ample room for everyone in your family! The Tiffany floor plan features a full brick exterior with an arched gable porch, luxury vinyl plank flooring throughout, open-concept kitchen, living, and dining area, and noble white granite countertops. Spacious kitchen island with bar seating, stainless steel appliances, and an enclosed pantry. Premium plumbing and lighting fixtures, and a secluded master suite with large walk-in closet. And covered front and back patios.
Sold
Price Unknown
1302 Saratoga Ave, Lubbock, TX 79416
3beds
1,450sqft
Single Family Residence, Residential
Built in 2026
6,098 Square Feet Lot
$219,800 Zestimate®
$--/sqft
$1,766 Estimated rent
Home value
$219,800
$209,000 - $231,000
$1,766/mo
Zestimate® history
Owner options
List your home for rent
$1,766/mo
Rent Zestimate®
Find your next renter with Zillow Rental Manager. Plus, with online applications, you can quickly screen prospective tenants – for free.
$1,766/mo
Rent Zestimate®
Refinance and save
Refinancing to a lower rate could help reduce your monthly payments and save thousands over the life of the loan.
Explore your selling options
Work with a Zillow partner agent
Leverage their expertise and Zillow's premium Showcase listings to get your home seen by more buyers.
Get startedList with your own agent
Get your home in front of millions of buyers by listing it on Zillow.
Learn how to do itSell it yourself
Take full control of how buyers see your home on Zillow by listing For Sale by Owner (FSBO).
List your homeWhat's special
Full brick exteriorStainless steel appliancesNoble white granite countertopsLarge walk-in closetArched gable porchEnclosed pantrySecluded master suite
Zillow last checked:
Listing updated:
Listed by:
Rachel Smith TREC #0779879 806-392-6839,
Keller Williams Realty
Bought with:
Reagan Brookings, TREC #0809055
Taylor Reid Realty
Source: LBMLS,MLS#: 202603399
Facts & features
Interior
Bedrooms & bathrooms
- Bedrooms: 3
- Bathrooms: 2
- Full bathrooms: 2
Primary bedroom
- Area: 122.99 Square Feet
- Dimensions: 9.11 x 13.50
Bedroom 2
- Area: 105.14 Square Feet
- Dimensions: 10.40 x 10.11
Bedroom 3
- Area: 81.89 Square Feet
- Dimensions: 8.10 x 10.11
Dining room
- Area: 122.2 Square Feet
- Dimensions: 13.00 x 9.40
Kitchen
- Area: 114.4 Square Feet
- Dimensions: 13.00 x 8.80
Living room
- Area: 170.8 Square Feet
- Dimensions: 12.20 x 14.00
Heating
- Central, Natural Gas
Cooling
- Ceiling Fan(s), Central Air, Electric
Appliances
- Included: Dishwasher, Disposal, Electric Range, Exhaust Fan, Free-Standing Electric Range, Microwave
- Laundry: Electric Dryer Hookup, Laundry Room, Washer Hookup
Features
- Ceiling Fan(s), Granite Counters, Kitchen Island, Open Floorplan, Pantry, Storage, Walk-In Closet(s)
- Flooring: Luxury Vinyl
- Has fireplace: No
Interior area
- Total structure area: 1,450
- Total interior livable area: 1,450 sqft
- Finished area above ground: 1,450
Property
Parking
- Total spaces: 2
- Parking features: Attached, Concrete, Driveway, Garage, On Street
- Attached garage spaces: 2
- Has uncovered spaces: Yes
Features
- Patio & porch: Front Porch, Rear Porch
- Exterior features: Awning(s), Private Yard
- Fencing: Fenced,Wood
Lot
- Size: 6,098 Square Feet
- Features: Back Yard, Front Yard, Sprinklers In Front, Sprinklers In Rear
Details
- Parcel number: R353857
- Zoning description: Single Family
- Special conditions: Standard
Construction
Type & style
- Home type: SingleFamily
- Architectural style: Traditional
- Property subtype: Single Family Residence, Residential
Materials
- Brick
- Foundation: Slab
- Roof: Composition
Condition
- New Construction
- New construction: Yes
- Year built: 2026
Utilities & green energy
- Sewer: Public Sewer
- Water: Public
- Utilities for property: Electricity Connected, Sewer Connected, Water Connected
Community & HOA
Community
- Features: Sidewalks, Street Lights
- Security: Fire Alarm, Smoke Detector(s)
HOA
- Has HOA: No
Location
- Region: Lubbock
Financial & listing details
- Tax assessed value: $35,000
- Annual tax amount: $4,912
- Date on market: 3/16/2026
- Cumulative days on market: 13 days
- Listing terms: Cash,Conventional,FHA,VA Loan
- Electric utility on property: Yes
- Road surface type: Paved
Price history
| Date | Event | Price |
|---|---|---|
| 6/5/2026 | Sold | -- |
Source:  LBMLS #202603399 Report a problem LBMLS #202603399 Report a problem | ||
| 3/28/2026 | Pending sale | $234,000+2.2%$161/sqft |
Source: LBMLS #202603399 Report a problem | ||
| 3/27/2026 | Price change | $229,000-2.1%$158/sqft |
Source: Betenbough Homes Report a problem | ||
| 3/18/2026 | Price change | $234,000-1.9%$161/sqft |
Source: Betenbough Homes Report a problem | ||
| 3/5/2026 | Price change | $238,590+0%$165/sqft |
Source: Betenbough Homes Report a problem | ||
| 2/12/2026 | Price change | $238,560+2.1%$165/sqft |
Source: Betenbough Homes Report a problem | ||
| 10/22/2025 | Listed for sale | $233,560$161/sqft |
Source: Betenbough Homes Report a problem | ||
Public tax history
| Year | Property taxes | Tax assessment |
|---|---|---|
| 2025 | $721 | $35,000 |
Find assessor info on the county website
Neighborhood: 79416
Nearby homes
- $247,2753 bd2 ba1.4k sqft1317 Trenton Ave, Lubbock, TX 79416New Construction
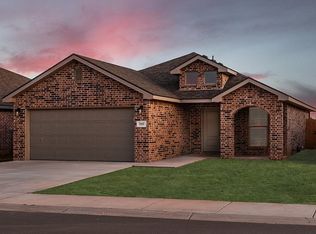
- $267,5304 bd2 ba1.6k sqft1313 Trenton Ave, Lubbock, TX 79416New Construction

- $275,6804 bd2 ba1.7k sqft1311 Trenton Ave, Lubbock, TX 79416New Construction
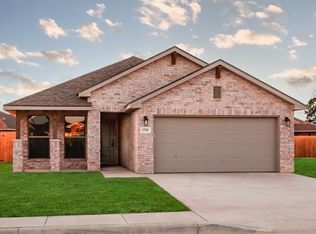
- $261,0004 bd2 ba1.6k sqft1318 Saratoga Ave, Lubbock, TX 79416New Construction

- $242,2903 bd2 ba1.4k sqft1309 Trenton Ave, Lubbock, TX 79416New Construction
- $273,7004 bd2 ba1.7k sqft1314 Saratoga Ave, Lubbock, TX 79416Off Market
- $261,9503 bd2 ba1.6k sqft1316 Trenton Ave, Lubbock, TX 79416New Construction
- $242,5503 bd2 ba1.3k sqft1314 Trenton Ave, Lubbock, TX 79416New Construction
Nearby schools
GreatSchools rating
- 6/10North Ridge Elementary SchoolGrades: PK-5Distance: 1.1 mi
- 6/10Terra Vista Middle SchoolGrades: 6-8Distance: 0.2 mi
- NAFrenship Memorial High SchoolGrades: 9-12Distance: 2 mi
Schools provided by the listing agent
- Elementary: North Ridge
- Middle: Terra Vista
- High: Memorial
Source: LBMLS. This data may not be complete. We recommend contacting the local school district to confirm school assignments for this home.
- Texas
- Lubbock County
- Lubbock
- 79416
- 1302 Saratoga Ave
Nearby cities
Nearby neighborhoods
Nearby zip codes
Other Lubbock Topics
