Skip main navigation
Sold for $230,000
  • $230,000

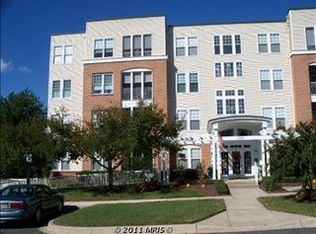
    1302 Scottsdale Dr Unit 174, Bel Air, MD 21015

    2beds
    1,141sqft
    Condominium
    Built in 1998
    -- sqft lot
    $239,600 Zestimate®
    $202/sqft
    $1,978 Estimated rent

    Home value

    $239,600

    $228,000 - $252,000

    $1,978/mo

    Zestimate® history
    Loading
    Loading...

    Owner options

    List your home for rent

    $1,978/mo

    Rent Zestimate®

    Find your next renter with Zillow Rental Manager. Plus, with online applications, you can quickly screen prospective tenants – for free.

    Learn more

    $1,978/mo

    Rent Zestimate®

    Refinance and save

    $1,429/mo

    Est. payment

    Refinancing to a lower rate could help reduce your monthly payments and save thousands over the life of the loan.

    See today's rates

    $1,429/mo

    Est. payment

    Explore your selling options

    Work with a Zillow partner agent

    Leverage their expertise and Zillow's premium Showcase listings to get your home seen by more buyers.

    Get started

    List with your own agent

    Get your home in front of millions of buyers by listing it on Zillow.

    Learn how to do it

    Sell it yourself

    Take full control of how buyers see your home on Zillow by listing For Sale by Owner (FSBO).

    List your home

    What's special

    2ND FLR-ELEVATOR-PRICED TO SELL-ENTIRE UNIT FRESHLY PAINTED INCLUDING CEILINGS, CLOSETS & DRS. NEW CARPET & PADDING. 2BD/2Ba. 1141 SQ FT-"DEVON". CROWN MOLD IN LIV/DINE/FOYER & KIT. EAT-IN KIT W/ 42" CAB'S, GAS STOVE, B-IN MICRO, FRIG W/ICE MAKER, PANTRY & BREAKFAST AREA. LIV/DINE COMBO W/SLIDER TO SCREENED BALCONY. PRIMARY BEDRM W/DBL CLOSETS, SHOWER/JET TUB COMBO W/GRAB BARS & DBL VANITY. BEDRM 2 AT OPP END W/W-IN SHOWER. LAUNDRY RM W/WASHER/DRYER & XTRA SHELVING. 2 CEIL FANS. A/C CONDENSER-17. H2O HEATER-17. AIR HANDLER-18. NEW TOILETS-21. CLUBHSE W/POOL, WORKOUT RM & TENNIS CT. UNIT SOLD "AS IS".

    Zillow last checked:

    Listing updated:

    Listed by:

    Michael Phipps 410-676-2229,

    Long & Foster Real Estate, Inc.

    Bought with:

    Carmela Kuper, 526397

    Long & Foster Real Estate, Inc.

    Source: Bright MLS,MLS#: MDHR2030682MLS Logo

    Facts & features

    Interior

    Bedrooms & bathrooms
    • Bedrooms: 2
    • Bathrooms: 2
    • Full bathrooms: 2
    • Main level bathrooms: 2
    • Main level bedrooms: 2
    Basement
    • Area: 0
    Heating
    • Forced Air, Programmable Thermostat, Natural Gas
    Cooling
    • Ceiling Fan(s), Central Air, Electric
    Appliances
    • Included: Microwave, Refrigerator, Washer, Dryer, Gas Water Heater
    • Laundry: Dryer In Unit, Washer In Unit, In Unit
    Features
    • Breakfast Area, Ceiling Fan(s), Combination Dining/Living, Elevator, Entry Level Bedroom, Flat, Open Floorplan, Floor Plan - Traditional, Eat-in Kitchen, Kitchen - Table Space, Pantry, Soaking Tub, Bathroom - Stall Shower, Bathroom - Tub Shower, Walk-In Closet(s), Other, 9'+ Ceilings
    • Flooring: Ceramic Tile, Carpet
    • Doors: Insulated, Six Panel, Sliding Glass
    • Windows: Double Pane Windows
    • Has basement: No
    • Has fireplace: No
    Interior area
    • Total structure area: 1,141
    • Total interior livable area: 1,141 sqft
    • Finished area above ground: 1,141
    • Finished area below ground: 0

    Property

    Parking
    • Parking features: Off Street, Parking Lot
    Accessibility
    • Accessibility features: Accessible Elevator Installed
    Features
    • Levels: One
    • Stories: 1
    • Exterior features: Sidewalks, Street Lights
    • Pool features: Community
    Details
    • Additional structures: Above Grade, Below Grade
    • Parcel number: 1303333396
    • Zoning: R3
    • Special conditions: Standard
    • Other equipment: Intercom

    Construction

    Type & style
    • Home type: Condo
    • Property subtype: Condominium
    • Attached to another structure: Yes
    Materials
    • Brick Front, Vinyl Siding, Other
    • Roof: Rubber
    Condition
    • New construction: No
    • Year built: 1998

    Utilities & green energy

    • Sewer: Public Sewer
    • Water: Public
    • Utilities for property: Cable, Other Internet Service

    Community & HOA

    Community
    • Features: Pool
    • Security: Carbon Monoxide Detector(s), Fire Alarm, Main Entrance Lock, Smoke Detector(s), Fire Sprinkler System
    • Condo and coop fee: $365 monthly
    • Subdivision: Greenhaven
    HOA
    • Has HOA: No
    • Amenities included: Clubhouse, Common Grounds, Dining Rooms, Elevator(s), Fitness Center, Meeting Room, Pool, Tennis Court(s), Other
    • Services included: Common Area Maintenance, Maintenance Structure, Insurance, Maintenance Grounds, Management, Pool(s), Recreation Facility, Reserve Funds, Road Maintenance, Sewer, Snow Removal, Trash, Water, Other
    • HOA name: Conway
    Location
    • Region: Bel Air

    Financial & listing details

    • Price per square foot: $202/sqft
    • Tax assessed value: $176,333
    • Annual tax amount: $1,860
    • Date on market: 4/11/2024
    • Listing agreement: Exclusive Right To Sell
    • Listing terms: Cash,Conventional,VA Loan
    • Ownership: Condominium

    Price history

    DateEventPrice
    8/7/2024Sold$230,000-2.1%$202/sqft
    Source: Bright MLS #MDHR2030682 Report a problem
    6/19/2024Pending sale$234,900$206/sqft
    Source: Long & Foster Broker Feed #MDHR2030682 Report a problem
    5/31/2024Price change$234,900-2.1%$206/sqft
    Source: Long & Foster Broker Feed #MDHR2030682 Report a problem
    5/2/2024Price change$239,900-2.1%$210/sqft
    Source: Bright MLS #MDHR2030682 Report a problem
    4/12/2024Listed for sale$245,000+36.1%$215/sqft
    Source: Bright MLS #MDHR2030682 Report a problem
    12/6/2005Sold$180,000+63.8%$158/sqft
    Source: Public Record Report a problem
    9/22/1999Sold$109,915$96/sqft
    Source: Public Record Report a problem

    Public tax history

    YearProperty taxesTax assessment
    2025$1,984 +3.2%$182,000 +3.2%
    2024$1,922 +3.3%$176,333 +3.3%
    2023$1,860 +3.4%$170,667 +3.4%
    2022$1,798 +2.3%$165,000 +6.9%
    2021$1,758 +6%$154,333 +7.4%
    2020$1,658 +8%$143,667 +8%
    2019$1,535 +2.6%$133,000 +2.6%
    2018$1,496 -2.5%$129,667 -2.5%
    2017$1,535 $133,000 +8.1%
    2016-- $123,000
    2015-- $123,000
    2014$1,727 $123,000 -18.5%
    2013-- $151,000
    2012-- $151,000
    2011-- $151,000 -22.2%
    2010-- $194,000 +8.2%
    2009-- $179,332 +8.9%
    2008-- $164,666 +9.8%
    2007-- $150,000 +11.1%
    2006-- $135,000 +12.5%
    2005-- $120,000 +14.3%
    2004-- $105,000
    2003-- $105,000
    2002-- $105,000
    2001-- $105,000
    Find assessor info on the county website

    Neighborhood: 21015

    Nearby schools

    GreatSchools rating
    Schools provided by the listing agent
    • District: Harford County Public Schools

    Source: Bright MLS. This data may not be complete. We recommend contacting the local school district to confirm school assignments for this home.

    Get a cash offer in 3 minutes
    Find out how much your home could sell for in as little as 3 minutes with a no-obligation cash offer.
    Estimated market value
    $239,600
    Get a cash offer in 3 minutes
    Find out how much your home could sell for in as little as 3 minutes with a no-obligation cash offer.
    Estimated market value
    $239,600