Beautifully maintained corner ELEVATOR top floor condo in the sought‑after Emerald Hills community, offering access to a community center, tennis courts, and a swimming pool. This rare corner unit backs to mature trees, providing exceptional privacy and a peaceful natural backdrop where you can enjoy birdsong and wildlife right from home. Inside, abundant natural light fills the open floor plan. The eat‑in kitchen sits at the heart of the home and features 42" cabinets, gas cooking, an island, and space for a table and chairs. A dining room and living room extend from one side of the kitchen while a cozy family room with a gas fireplace anchors the other. The layout includes two bedrooms, two full bathrooms, a laundry room, and a large storage closet with plenty of room for belongings. Each bedroom offers its own closet for added convenience. Step outside to a private deck off the living room—perfect for morning coffee or unwinding outdoors. Additional highlights include a new water heater (2025) and ample parking throughout the community.
Sold for $255,000
$255,000
1302 Scottsdale Dr Unit 176, Bel Air, MD 21015
2beds
1,310sqft
Condominium
Built in 1998
-- sqft lot
$256,200 Zestimate®
$195/sqft
$2,088 Estimated rent
Home value
$256,200
$238,000 - $274,000
$2,088/mo
Zestimate® history
Owner options
List your home for rent
$2,088/mo
Rent Zestimate®
Find your next renter with Zillow Rental Manager. Plus, with online applications, you can quickly screen prospective tenants – for free.
$2,088/mo
Rent Zestimate®
Refinance and save
$1,567/mo
Est. payment
Refinancing to a lower rate could help reduce your monthly payments and save thousands over the life of the loan.
$1,567/mo
Est. payment
Explore your selling options
Work with a Zillow partner agent
Leverage their expertise and Zillow's premium Showcase listings to get your home seen by more buyers.
Get startedList with your own agent
Get your home in front of millions of buyers by listing it on Zillow.
Learn how to do itSell it yourself
Take full control of how buyers see your home on Zillow by listing For Sale by Owner (FSBO).
List your homeWhat's special
Peaceful natural backdropLaundry roomGas cookingTwo bedrooms
Zillow last checked:
Listing updated:
Listed by:
Patty Manly 410-960-9900,
Berkshire Hathaway HomeServices PenFed Realty
Bought with:
Ryan O'Hara, 679905
EXP Realty, LLC
Source: Bright MLS,MLS#: MDHR2053330
Facts & features
Interior
Bedrooms & bathrooms
- Bedrooms: 2
- Bathrooms: 2
- Full bathrooms: 2
- Main level bathrooms: 2
- Main level bedrooms: 2
Rooms
- Room types: Living Room, Dining Room, Primary Bedroom, Bedroom 2, Kitchen, Family Room
Primary bedroom
- Features: Flooring - Carpet, Ceiling Fan(s)
- Level: Main
- Area: 187 Square Feet
- Dimensions: 17 X 11
Bedroom 2
- Features: Flooring - Carpet, Ceiling Fan(s)
- Level: Main
- Area: 108 Square Feet
- Dimensions: 9 X 12
Dining room
- Features: Flooring - Carpet
- Level: Main
- Area: 169 Square Feet
- Dimensions: 13 X 13
Family room
- Features: Flooring - Carpet, Fireplace - Gas
- Level: Main
- Area: 121 Square Feet
- Dimensions: 11 X 11
Kitchen
- Features: Flooring - Wood, Formal Dining Room, Kitchen Island, Kitchen - Gas Cooking
- Level: Main
- Area: 171 Square Feet
- Dimensions: 9 X 19
Living room
- Features: Flooring - Carpet, Ceiling Fan(s)
- Level: Main
- Area: 221 Square Feet
- Dimensions: 17 X 13
Heating
- Forced Air, Natural Gas
Cooling
- Ceiling Fan(s), Central Air, Electric
Appliances
- Included: Dishwasher, Dryer, Microwave, Oven/Range - Gas, Refrigerator, Washer, Electric Water Heater
- Laundry: In Unit
Features
- Combination Dining/Living, Elevator, Primary Bath(s), Floor Plan - Traditional
- Has basement: No
- Has fireplace: No
Interior area
- Total structure area: 1,310
- Total interior livable area: 1,310 sqft
- Finished area above ground: 1,310
- Finished area below ground: 0
Property
Parking
- Parking features: Handicap Parking, On Street
- Has uncovered spaces: Yes
Accessibility
- Accessibility features: Accessible Elevator Installed
Features
- Levels: One
- Stories: 1
- Pool features: Community
Details
- Additional structures: Above Grade, Below Grade
- Parcel number: 1303333426
- Zoning: R3
- Special conditions: Standard
- Other equipment: Intercom
Construction
Type & style
- Home type: Condo
- Architectural style: Contemporary
- Property subtype: Condominium
- Attached to another structure: Yes
Materials
- Combination, Brick
Condition
- New construction: No
- Year built: 1998
Utilities & green energy
- Sewer: Public Sewer
- Water: Public
Community & HOA
Community
- Security: Main Entrance Lock, Fire Sprinkler System
- Condo and coop fee: $377 monthly
- Subdivision: Greenbrier Hills
HOA
- Has HOA: No
- Amenities included: Community Center, Fitness Center, Pool, Tennis Court(s)
- Services included: Common Area Maintenance, Maintenance Structure, Management, Insurance, Pool(s), Snow Removal, Trash, Water
- HOA name: Conway Management
Location
- Region: Bel Air
Financial & listing details
- Price per square foot: $195/sqft
- Tax assessed value: $228,333
- Annual tax amount: $2,398
- Date on market: 4/15/2026
- Listing agreement: Exclusive Right To Sell
- Ownership: Fee Simple
Price history
| Date | Event | Price |
|---|---|---|
| 5/15/2026 | Sold | $255,000$195/sqft |
Source:  Bright MLS #MDHR2053330 Report a problem Bright MLS #MDHR2053330 Report a problem | ||
| 4/18/2026 | Pending sale | $255,000$195/sqft |
Source: Bright MLS #MDHR2053330 Report a problem | ||
| 4/15/2026 | Listed for sale | $255,000+45.7%$195/sqft |
Source: Bright MLS #MDHR2053330 Report a problem | ||
| 12/17/2004 | Sold | $175,000+20.7%$134/sqft |
Source: Public Record Report a problem | ||
| 5/27/2003 | Sold | $145,000+16.9%$111/sqft |
Source: Public Record Report a problem | ||
| 2/26/1999 | Sold | $124,090$95/sqft |
Source: Public Record Report a problem | ||
Public tax history
| Year | Property taxes | Tax assessment |
|---|---|---|
| 2025 | $2,341 +3.1% | $220,000 +5.6% |
| 2024 | $2,271 +5.9% | $208,333 +5.9% |
| 2023 | $2,143 +6.3% | $196,667 +6.3% |
| 2022 | $2,016 -1.3% | $185,000 +3.2% |
| 2021 | $2,043 +1.9% | $179,333 +3.3% |
| 2020 | $2,004 +3.4% | $173,667 +3.4% |
| 2019 | $1,939 +2.6% | $168,000 +2.6% |
| 2018 | $1,889 -2.6% | $163,667 -2.6% |
| 2017 | $1,939 | $168,000 +8.4% |
| 2016 | -- | $155,000 |
| 2015 | -- | $155,000 |
| 2014 | $1,858 | $155,000 -4.6% |
| 2013 | -- | $162,500 |
| 2012 | -- | $162,500 |
| 2011 | -- | $162,500 -20.9% |
| 2010 | -- | $205,500 +6.7% |
| 2009 | -- | $192,666 +7.1% |
| 2008 | -- | $179,833 +7.7% |
| 2007 | -- | $167,000 +9.3% |
| 2006 | -- | $152,832 +10.2% |
| 2005 | -- | $138,666 +11.4% |
| 2004 | -- | $124,500 +1.9% |
| 2003 | -- | $122,132 +2% |
| 2002 | -- | $119,766 +2% |
| 2001 | -- | $117,400 |
Find assessor info on the county website
Neighborhood: 21015
Nearby homes
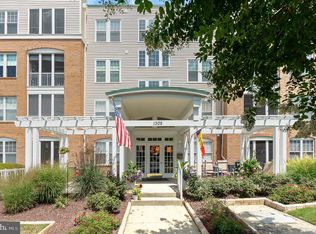
- $295,0002 bd2 ba1.3k sqft1302 Scottsdale Dr UNIT 180, Bel Air, MD 21015Sold
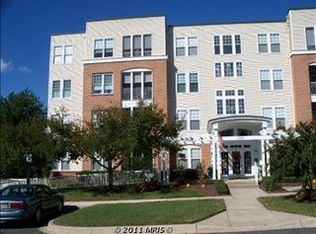
- $254,3002 bd2 ba1.2k sqft1302 Scottsdale Dr UNIT 167, Bel Air, MD 21015Off Market
- $269,2002 bd2 ba1.3k sqft1302 Scottsdale Dr UNIT 168, Bel Air, MD 21015Off Market
- $255,7002 bd2 ba1.2k sqft1302 Scottsdale Dr UNIT 169, Bel Air, MD 21015Off Market
- $267,500-- bd-- ba1.3k sqft1302 Scottsdale Dr UNIT 172, Bel Air, MD 21015Off Market
- $300,000-- bd-- ba1.2k sqft1302 Scottsdale Dr UNIT 173, Bel Air, MD 21015Sold
- $240,500-- bd-- ba1.1k sqft1302 Scottsdale Dr UNIT 178, Bel Air, MD 21015Off Market
- $274,600-- bd-- ba1.3k sqft1302 Scottsdale Dr UNIT 179, Bel Air, MD 21015Off Market
Nearby schools
GreatSchools rating
- 9/10Prospect Mill Elementary SchoolGrades: PK-5Distance: 2 mi
- 6/10Southampton Middle SchoolGrades: 6-8Distance: 0.7 mi
- 8/10C. Milton Wright High SchoolGrades: 9-12Distance: 1.6 mi
Schools provided by the listing agent
- District: Harford County Public Schools
Source: Bright MLS. This data may not be complete. We recommend contacting the local school district to confirm school assignments for this home.
Get a cash offer in 3 minutes
Find out how much your home could sell for in as little as 3 minutes with a no-obligation cash offer.
Estimated market value
$256,200
Get a cash offer in 3 minutes
Find out how much your home could sell for in as little as 3 minutes with a no-obligation cash offer.
Estimated market value
$256,200
- Maryland
- Harford County
- Bel Air
- 21015
- 1302 Scottsdale Dr Unit 176
Nearby cities
Nearby zip codes
Other Bel Air Topics
