OPEN HOUSE SCHEDULED FOR SUNDAY, JUNE 1 CANCELED. WILL BE ACCEPTING OFFER. Price reduction of $10,000 and seller offering seller funded 2-1 Interest Rate Buydown. Welcome to your private oasis in the gated community of Indian Harbor in the historic city of Granbury, Texas. This move in ready 4 bedroom, 2 bath home offers the ideal indoor, outdoor living environment. The open concept combines kitchen, living and dining rooms so everyone can be part of the party. Eat in the light filled dining room as you gaze at your expansive backyard or pull up a stool at the breakfast bar. The large living room provides you plenty of space to gather. The primary suite has an ensuite bath where you can enjoy your expanded shower. The 3 additional bedrooms are split away from the primary, so everyone can have their privacy. Another full bath offers a shower, tub combination. Although the interior of the home has great appeal, the exterior is truly stunning. You will have it all in the backyard. Enjoy your private, salt water pool any time you want. With an expansive pool deck and covered patio, you will have many options to sit back, relax and enjoy the sunset. The backyard lawn offers tremendous space for games, sports, whatever you can imagine. The large shed that comes with the house is a unique construct. The space is split between traditional storage for your mower or ATV while the second half is designed as a she shed where you can fulfill your hobbies. The community of Indian Harbor is unique, offering incredible amenities including a marina, boat ramps, and a convenience store right on the shores of beautiful Lake Granbury. Other community offerings include a swimming pool and playground as well as a teen center with basketball and tennis courts. The city of Granbury offers year round activities and events centered around the picturesque Lake Granbury as well as downtown around the main square.
Sold
Price Unknown
1302 Shawnee Trl, Granbury, TX 76048
4beds
1,982sqft
Single Family Residence
Built in 2019
0.62 Acres Lot
$397,900 Zestimate®
$--/sqft
$3,371 Estimated rent
Home value
$397,900
$354,000 - $450,000
$3,371/mo
Zestimate® history
Owner options
List your home for rent
$3,371/mo
Rent Zestimate®
Find your next renter with Zillow Rental Manager. Plus, with online applications, you can quickly screen prospective tenants – for free.
$3,371/mo
Rent Zestimate®
Refinance and save
$390/mo
Est. payment
Refinancing to a lower rate could help reduce your monthly payments and save thousands over the life of the loan.
$390/mo
Est. payment
Explore your selling options
Work with a Zillow partner agent
Leverage their expertise and Zillow's premium Showcase listings to get your home seen by more buyers.
Get startedList with your own agent
Get your home in front of millions of buyers by listing it on Zillow.
Learn how to do itSell it yourself
Take full control of how buyers see your home on Zillow by listing For Sale by Owner (FSBO).
List your homeWhat's special
Salt water poolBackyard lawnPrivate oasisExpansive backyardCovered patioEnsuite bathExpansive pool deck
Zillow last checked:
Listing updated:
Listed by:
Peter Wright 0743318 817-354-7653,
Century 21 Mike Bowman, Inc. 817-354-7653
Bought with:
Debbie Roberts
Keller Williams Brazos West
Source: NTREIS,MLS#: 20928506
Facts & features
Interior
Bedrooms & bathrooms
- Bedrooms: 4
- Bathrooms: 2
- Full bathrooms: 2
Primary bedroom
- Features: Ceiling Fan(s), Dual Sinks, En Suite Bathroom, Separate Shower, Walk-In Closet(s)
- Level: First
- Dimensions: 15 x 13
Bedroom
- Level: First
- Dimensions: 13 x 11
Bedroom
- Features: Ceiling Fan(s)
- Level: First
- Dimensions: 13 x 11
Bedroom
- Features: Ceiling Fan(s)
- Level: First
- Dimensions: 11 x 12
Dining room
- Level: First
- Dimensions: 14 x 8
Kitchen
- Features: Breakfast Bar, Dual Sinks, Granite Counters, Kitchen Island, Pantry
- Level: First
- Dimensions: 11 x 10
Laundry
- Features: Built-in Features
- Level: First
- Dimensions: 8 x 6
Living room
- Features: Ceiling Fan(s)
- Level: First
- Dimensions: 21 x 20
Heating
- Central, Electric
Cooling
- Central Air, Ceiling Fan(s), Electric
Appliances
- Included: Dishwasher, Electric Cooktop, Electric Oven, Disposal, Microwave, Vented Exhaust Fan
- Laundry: Washer Hookup, Electric Dryer Hookup
Features
- Chandelier, Decorative/Designer Lighting Fixtures, Double Vanity, Eat-in Kitchen, Granite Counters, Kitchen Island, Open Floorplan, Pantry, Walk-In Closet(s)
- Flooring: Carpet, Ceramic Tile, Luxury Vinyl Plank
- Windows: Bay Window(s), Window Coverings
- Has basement: No
- Has fireplace: No
Interior area
- Total interior livable area: 1,982 sqft
Property
Parking
- Total spaces: 2
- Parking features: Door-Single, Driveway, Garage Faces Front, Garage, Garage Door Opener
- Attached garage spaces: 2
- Has uncovered spaces: Yes
Features
- Levels: One
- Stories: 1
- Patio & porch: Covered
- Exterior features: Lighting, Private Yard, Rain Gutters
- Pool features: Gunite, In Ground, Outdoor Pool, Pool, Pool Sweep, Salt Water, Waterfall
- Fencing: Chain Link
Lot
- Size: 0.62 Acres
- Dimensions: 124 x 254
- Features: Back Yard, Interior Lot, Lawn, Landscaped, Subdivision, Sprinkler System, Few Trees
- Residential vegetation: Cleared
Details
- Additional structures: Shed(s)
- Parcel number: R000015137
Construction
Type & style
- Home type: SingleFamily
- Architectural style: Traditional,Detached
- Property subtype: Single Family Residence
Materials
- Brick
- Foundation: Slab
- Roof: Composition
Condition
- Year built: 2019
Utilities & green energy
- Sewer: Aerobic Septic, Septic Tank
- Water: Public
- Utilities for property: Electricity Available, Septic Available, Separate Meters, Water Available
Community & HOA
Community
- Features: Gated
- Security: Carbon Monoxide Detector(s), Security Gate, Gated Community, Smoke Detector(s), Security Guard
- Subdivision: Indian Harbor Ph 12
HOA
- Has HOA: Yes
- Services included: All Facilities, Association Management, Maintenance Structure
- HOA fee: $390 annually
- HOA name: Indian Harbor Property Owners Assoc.
- HOA phone: 817-279-7007
Location
- Region: Granbury
Financial & listing details
- Tax assessed value: $367,870
- Annual tax amount: $3,990
- Date on market: 5/9/2025
- Cumulative days on market: 23 days
- Listing terms: Cash,Conventional,Contract,FHA,See Agent,VA Loan
- Exclusions: AC Unit in shed in backyard; refrigerator in garage; security cameras in front and back of house; Ring Doorbell
- Electric utility on property: Yes
Price history
| Date | Event | Price |
|---|---|---|
| 6/16/2025 | Sold | -- |
Source: NTREIS #20928506 Report a problem | ||
| 6/9/2025 | Pending sale | $409,000$206/sqft |
Source: NTREIS #20928506 Report a problem | ||
| 6/2/2025 | Contingent | $409,000$206/sqft |
Source: NTREIS #20928506 Report a problem | ||
| 5/29/2025 | Price change | $409,000-2.4%$206/sqft |
Source: NTREIS #20928506 Report a problem | ||
| 5/9/2025 | Listed for sale | $419,000+52.4%$211/sqft |
Source: NTREIS #20928506 Report a problem | ||
| 4/12/2021 | Sold | -- |
Source: eXp Realty #163097939 Report a problem | ||
| 3/18/2021 | Pending sale | $275,000$139/sqft |
Source: NTREIS #14530995 Report a problem | ||
| 3/11/2021 | Listed for sale | $275,000+19.6%$139/sqft |
Source: NTREIS #14530995 Report a problem | ||
| 11/19/2019 | Listing removed | $229,900$116/sqft |
Source: Riverside Homebuilders Report a problem | ||
| 5/22/2019 | Pending sale | $229,900$116/sqft |
Source: Riverside Homebuilders Report a problem | ||
| 4/24/2019 | Price change | $229,900-8%$116/sqft |
Source: NTex Realty, LP #13934720 Report a problem | ||
| 3/7/2019 | Price change | $249,900-1.4%$126/sqft |
Source: NTex Realty, LP #13934720 Report a problem | ||
| 2/18/2019 | Price change | $253,575+1.5%$128/sqft |
Source: NTex Realty, LP #13934720 Report a problem | ||
| 1/24/2019 | Price change | $249,900-1.4%$126/sqft |
Source: NTex Realty, LP #13934720 Report a problem | ||
| 9/14/2018 | Listed for sale | $253,350$128/sqft |
Source: NTex Realty, LP #13934720 Report a problem | ||
| 7/12/2006 | Sold | -- |
Source: Public Record Report a problem | ||
Public tax history
| Year | Property taxes | Tax assessment |
|---|---|---|
| 2025 | $2,948 -1.1% | $367,870 -3.1% |
| 2024 | $2,981 +8.6% | $379,780 +8.4% |
| 2023 | $2,746 -15.7% | $350,400 +27.4% |
| 2022 | $3,259 -7.7% | $275,000 +9.1% |
| 2021 | $3,530 +6.1% | $252,040 +7.3% |
| 2020 | $3,327 +39.4% | $234,900 +52.8% |
| 2019 | $2,387 +3570.9% | $153,690 +2973.8% |
| 2018 | $65 | $5,000 +25% |
| 2017 | $65 -2.8% | $4,000 |
| 2016 | $67 +0.9% | $4,000 |
| 2015 | $66 | $4,000 |
| 2014 | $66 | $4,000 |
| 2013 | -- | $4,000 |
| 2012 | -- | $4,000 -20% |
| 2011 | -- | $5,000 +25% |
| 2010 | -- | $4,000 |
| 2009 | -- | $4,000 |
| 2008 | -- | $4,000 +33.3% |
| 2007 | -- | $3,000 |
| 2005 | -- | $3,000 +20% |
| 2004 | -- | $2,500 |
Find assessor info on the county website
Neighborhood: Indian Harbor
Nearby homes
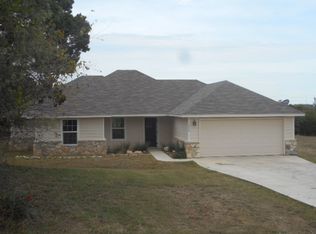
- $257,2003 bd2 ba1.6k sqft1304 Shawnee Trl, Granbury, TX 76048Off Market
- $60,0000.54 acres3927 Seminole Trl, Granbury, TX 76048Lot/Land

- $40,0000.7 acres3925 Seminole Trl, Granbury, TX 76048Off Market

- $350,6004 bd2 ba1.7k sqft1306 Shawnee Trl, Granbury, TX 76048Off Market

- $31,9006,011 sqft1218 Ports O Call Dr, Granbury, TX 76048Lot/Land
- $28,000-- bd-- ba-- sqft1216 Ports O Call Dr, Granbury, TX 76048Off Market
- $248,500-- bd-- ba180 sqft3802 Pawnee Ct, Granbury, TX 76048Off Market
- $40,000-- bd-- ba-- sqft3923 Seminole Trl, Granbury, TX 76048Off Market
Nearby schools
GreatSchools rating
- 7/10Mambrino SchoolGrades: PK-5Distance: 3.7 mi
- 4/10Granbury Middle SchoolGrades: 6-8Distance: 3.8 mi
- 6/10Granbury High SchoolGrades: 9-12Distance: 3.4 mi
Schools provided by the listing agent
- Elementary: Mambrino
- Middle: Granbury
- High: Granbury
- District: Granbury ISD
Source: NTREIS. This data may not be complete. We recommend contacting the local school district to confirm school assignments for this home.
Get a cash offer in 3 minutes
Find out how much your home could sell for in as little as 3 minutes with a no-obligation cash offer.
Estimated market value
$397,900
Get a cash offer in 3 minutes
Find out how much your home could sell for in as little as 3 minutes with a no-obligation cash offer.
Estimated market value
$397,900
- Texas
- Hood County
- Granbury
- 76048
- Indian Harbor
- 1302 Shawnee Trl
