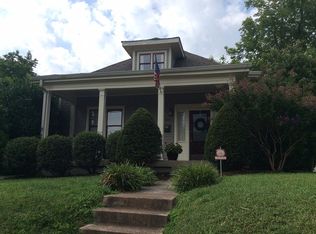
This beautifully renovated turn-of-the-century Victorian home showcases original millwork all complemented by soaring 11-foot ceilings. A rare gem of this property is the detached two-car garage which features an office addition above, bringing the total square footage to an impressive 1,994. The living room fireplace has been restored to function as a lovely gas fireplace, accompanied by two decorative fireplaces that enhance the home's charm. The primary bathroom underwent a stylish remodel in 2020, adding modern comfort to the classic design. For more versatility, the formal living room offers the option to convert into a third bedroom, catering to your evolving needs. Enjoy convenient private alley access to the detached two-car garage. The backyard is private and peaceful, featuring a transformed outdoor space complete with a screened-in deck, a relaxing jacuzzi hot tub, a soothing water fountain, and pergola. The low-voltage landscaping lighting provides a picturesque ambiance from dusk till dawn. Located within walking distance to Shelby Park and golf course, along with all the local favs like Frothy Monkey, Lockeland Table, Urban Cowboy, and more! Ask for the upgrades and home improvement sheet!
Closed
$749,900
1302 Shelby Ave, Nashville, TN 37206
2beds
1,610sqft
Single Family Residence, Residential
Built in 1904
7,840 Square Feet Lot
$746,600 Zestimate®
$466/sqft
$2,892 Estimated rent
Home value
$746,600
$702,000 - $799,000
$2,892/mo
Zestimate® history
Owner options
List your home for rent
$2,892/mo
Rent Zestimate®
Find your next renter with Zillow Rental Manager. Plus, with online applications, you can quickly screen prospective tenants – for free.
$2,892/mo
Rent Zestimate®
Refinance and save
$4,404/mo
Est. payment
Refinancing to a lower rate could help reduce your monthly payments and save thousands over the life of the loan.
$4,404/mo
Est. payment
Explore your selling options
Work with a Zillow partner agent
Leverage their expertise and Zillow's premium Showcase listings to get your home seen by more buyers.
Get startedList with your own agent
Get your home in front of millions of buyers by listing it on Zillow.
Learn how to do itSell it yourself
Take full control of how buyers see your home on Zillow by listing For Sale by Owner (FSBO).
List your homeWhat's special
Zillow last checked:
Listing updated:
Listed by:
Bonnie Jean Campbell 615-712-4230,
Coldwell Banker Southern Realty
Bought with:
Karisa Locke, 378590
RE/MAX Choice Properties
Source: RealTracs MLS as distributed by MLS GRID,MLS#: 2812653
Facts & features
Interior
Bedrooms & bathrooms
- Bedrooms: 2
- Bathrooms: 2
- Full bathrooms: 2
- Main level bedrooms: 2
Bedroom 1
- Features: Suite
- Level: Suite
- Area: 225 Square Feet
- Dimensions: 15x15
Bedroom 2
- Area: 144 Square Feet
- Dimensions: 12x12
Dining room
- Features: Formal
- Level: Formal
- Area: 256 Square Feet
- Dimensions: 16x16
Kitchen
- Features: Eat-in Kitchen
- Level: Eat-in Kitchen
- Area: 165 Square Feet
- Dimensions: 15x11
Living room
- Area: 240 Square Feet
- Dimensions: 16x15
Heating
- Central
Cooling
- Central Air
Appliances
- Included: Oven, Dishwasher
Features
- Flooring: Wood, Tile
- Basement: Crawl Space
- Number of fireplaces: 3
- Fireplace features: Living Room
Interior area
- Total structure area: 1,610
- Total interior livable area: 1,610 sqft
- Finished area above ground: 1,610
Property
Parking
- Total spaces: 2
- Parking features: Detached
- Garage spaces: 2
Features
- Levels: One
- Stories: 1
- Patio & porch: Porch, Covered, Deck, Screened
Lot
- Size: 7,840 Square Feet
- Dimensions: 50 x 160
Details
- Parcel number: 08313026500
- Special conditions: Standard
Construction
Type & style
- Home type: SingleFamily
- Architectural style: Victorian
- Property subtype: Single Family Residence, Residential
Materials
- Wood Siding
Condition
- New construction: No
- Year built: 1904
Utilities & green energy
- Sewer: Public Sewer
- Water: Public
- Utilities for property: Water Available
Community & HOA
Community
- Subdivision: Payne Blakemore & Cummings
HOA
- Has HOA: No
Location
- Region: Nashville
Financial & listing details
- Price per square foot: $466/sqft
- Tax assessed value: $833,000
- Annual tax amount: $4,419
- Date on market: 4/4/2025
Price history
| Date | Event | Price |
|---|---|---|
| 5/6/2025 | Sold | $749,900$466/sqft |
Source:  RealTracs MLS as distributed by MLS GRID #2812653 Report a problem RealTracs MLS as distributed by MLS GRID #2812653 Report a problem | ||
| 4/6/2025 | Contingent | $749,900$466/sqft |
Source: RealTracs MLS as distributed by MLS GRID #2812653 Report a problem | ||
| 4/4/2025 | Listed for sale | $749,900+67.6%$466/sqft |
Source: RealTracs MLS as distributed by MLS GRID #2812653 Report a problem | ||
| 7/4/2018 | Sold | $447,500-2.5%$278/sqft |
Source: RealTracs MLS as distributed by MLS GRID #1931739 Report a problem | ||
| 5/18/2018 | Price change | $459,000-0.2%$285/sqft |
Source: Hodges and Fooshee Realty Inc. #1931739 Report a problem | ||
| 4/22/2018 | Price change | $459,999-2.1%$286/sqft |
Source: Hodges and Fooshee Realty Inc. #1919316 Report a problem | ||
| 4/12/2018 | Listed for sale | $469,900+25.3%$292/sqft |
Source: Hodges and Fooshee Realty Inc. #1919316 Report a problem | ||
| 4/30/2014 | Sold | $375,000+4.2%$233/sqft |
Source: Public Record Report a problem | ||
| 3/27/2014 | Listed for sale | $359,900+33.3%$224/sqft |
Source: Benchmark Realty LLC #1527083 Report a problem | ||
| 10/9/2012 | Sold | $270,000-1.8%$168/sqft |
Source: Public Record Report a problem | ||
| 7/19/2012 | Listed for sale | $274,900$171/sqft |
Source: Bob Parks Realty #1379663 Report a problem | ||
Public tax history
| Year | Property taxes | Tax assessment |
|---|---|---|
| 2025 | $5,860 +32.6% | $208,250 +53.4% |
| 2024 | $4,419 | $135,800 |
| 2023 | $4,419 | $135,800 |
| 2022 | $4,419 -1% | $135,800 |
| 2021 | $4,465 -1.7% | $135,800 +26.1% |
| 2020 | $4,544 +33.8% | $107,650 |
| 2019 | $3,396 | $107,650 |
| 2018 | $3,396 | $107,650 |
| 2017 | -- | $107,650 +44.8% |
| 2016 | $3,396 +1.2% | $74,325 |
| 2015 | $3,357 | $74,325 |
| 2014 | $3,357 | $74,325 +6.7% |
| 2013 | -- | $69,650 +9.2% |
| 2012 | -- | $63,800 |
| 2011 | -- | $63,800 |
| 2010 | -- | $63,800 |
| 2009 | -- | $63,800 +39.5% |
| 2008 | -- | $45,725 |
| 2007 | -- | $45,725 |
| 2006 | -- | -- |
| 2005 | -- | -- |
| 2004 | -- | -- |
| 2003 | -- | -- |
| 2002 | -- | -- |
| 2001 | -- | -- |
| 2000 | -- | -- |
Find assessor info on the county website
Neighborhood: Shelby Hills
Nearby homes
- $616,0003 bd2 ba1.5k sqft1304 Shelby Ave, Nashville, TN 37206Sold

- $826,3003 bd3 ba1.9k sqft1300 Shelby Ave, Nashville, TN 37206Off Market
- $25,0004 bd2 ba1.4k sqft517 S 13th St, Nashville, TN 37206Off Market
- $673,8003 bd3 ba2.1k sqft517 S 13th St #B, Nashville, TN 37206Off Market
- $654,3003 bd3 ba2.1k sqft517 S 13th St #A, Nashville, TN 37206Off Market
- $100-- bd-- ba-- sqft517 S 13th St #C, Nashville, TN 37206Off Market
- $1,193,6004 bd3 ba3.3k sqft1306 Shelby Ave, Nashville, TN 37206Off Market
- $387,200-- bd-- ba-- sqft507 S 13th St, Nashville, TN 37206Off Market
Nearby schools
GreatSchools rating
- 5/10Warner Elementary Enhanced Option SchoolGrades: PK-5Distance: 0.7 mi
- 3/10Stratford Comp High SchoolGrades: 6-12Distance: 2.5 mi
Schools provided by the listing agent
- Elementary: Warner Elementary Enhanced Option
- Middle: Stratford STEM Magnet School Lower Campus
- High: Stratford STEM Magnet School Upper Campus
Source: RealTracs MLS as distributed by MLS GRID. This data may not be complete. We recommend contacting the local school district to confirm school assignments for this home.
Get a cash offer in 3 minutes
Find out how much your home could sell for in as little as 3 minutes with a no-obligation cash offer.
Estimated market value
$746,600
Get a cash offer in 3 minutes
Find out how much your home could sell for in as little as 3 minutes with a no-obligation cash offer.
Estimated market value
$746,600
- Tennessee
- Davidson County
- Nashville
- 37206
- Shelby Hills
- 1302 Shelby Ave
Nearby cities
Nearby neighborhoods
Nearby zip codes
Other Nashville Topics
