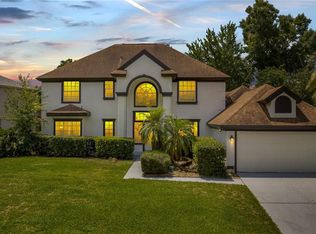
1302 SHELTER ROCK ROAD, ORLANDO, FL 32835
Home value
$687,800
$626,000 - $757,000
$5,031/mo
Owner options
$5,031/mo
Rent Zestimate®
Find your next renter with Zillow Rental Manager. Plus, with online applications, you can quickly screen prospective tenants – for free.
$5,031/mo
Rent Zestimate®
$5,055/mo
Est. payment
Refinancing to a lower rate could help reduce your monthly payments and save thousands over the life of the loan.
$5,055/mo
Est. payment
Explore your selling options
Work with a Zillow partner agent
Leverage their expertise and Zillow's premium Showcase listings to get your home seen by more buyers.
Get startedList with your own agent
Get your home in front of millions of buyers by listing it on Zillow.
Learn how to do itSell it yourself
Take full control of how buyers see your home on Zillow by listing For Sale by Owner (FSBO).
List your homeWhat's special
Zillow last checked:
Listing updated:
Anthony Malioras 407-690-9146,
BAIRD REALTY, LLC 407-300-4759,
Eric Swinarski 407-383-0030,
BAIRD REALTY, LLC
James Ellis, 3458131
CHARLES RUTENBERG REALTY ORLANDO

Facts & features
Interior
Bedrooms & bathrooms
- Bedrooms: 5
- Bathrooms: 3
- Full bathrooms: 3
Primary bedroom
- Features: Walk-In Closet(s)
- Level: Second
- Area: 323 Square Feet
- Dimensions: 19x17
Bedroom 2
- Features: Walk-In Closet(s)
- Level: Second
- Area: 144 Square Feet
- Dimensions: 12x12
Bedroom 3
- Features: Walk-In Closet(s)
- Level: Second
- Area: 156 Square Feet
- Dimensions: 13x12
Bedroom 4
- Features: Walk-In Closet(s)
- Level: Second
- Area: 132 Square Feet
- Dimensions: 12x11
Bedroom 5
- Features: No Closet
- Level: First
- Area: 168 Square Feet
- Dimensions: 14x12
Bonus room
- Features: No Closet
- Level: Second
- Area: 306 Square Feet
- Dimensions: 18x17
Kitchen
- Level: First
- Area: 225 Square Feet
- Dimensions: 15x15
Living room
- Level: First
- Area: 288 Square Feet
- Dimensions: 18x16
Heating
- Central
Cooling
- Central Air
Appliances
- Included: Dishwasher, Disposal, Microwave, Range Hood, Refrigerator
- Laundry: Inside
Features
- High Ceilings, Kitchen/Family Room Combo
- Flooring: Engineered Hardwood, Laminate, Tile
- Doors: French Doors
- Has fireplace: Yes
- Fireplace features: Family Room
Interior area
- Total structure area: 4,841
- Total interior livable area: 3,991 sqft
Property
Parking
- Total spaces: 3
- Parking features: Garage - Attached
- Attached garage spaces: 3
Features
- Levels: Two
- Stories: 2
- Exterior features: Irrigation System
- Has private pool: Yes
- Pool features: In Ground
- Has spa: Yes
- Spa features: In Ground
- Has view: Yes
- View description: Lake
- Has water view: Yes
- Water view: Lake
- Waterfront features: Lake Front
- Body of water: LAKE STEER
Lot
- Size: 0.57 Acres
Details
- Parcel number: 342228331300330
- Zoning: R-1A
- Special conditions: None
Construction
Type & style
- Home type: SingleFamily
- Property subtype: Single Family Residence
Materials
- Block, Stucco, Wood Frame
- Foundation: Slab
- Roof: Shingle
Condition
- New construction: No
- Year built: 1995
Utilities & green energy
- Sewer: Septic Tank
- Water: Public
- Utilities for property: Cable Connected, Electricity Connected
Community & HOA
Community
- Pet fee: $0 monthly
- Subdivision: HAMPTONS
HOA
- Has HOA: Yes
- HOA fee: $53 monthly
- HOA name: Christie Zarilla - Leland Management
- HOA phone: 407-781-5785
Location
- Region: Orlando
Financial & listing details
- Price per square foot: $174/sqft
- Tax assessed value: $629,783
- Annual tax amount: $7,340
- Date on market: 5/11/2025
- Cumulative days on market: 9 days
- Listing terms: Cash,Conventional
- Ownership: Fee Simple
- Total actual rent: 0
- Electric utility on property: Yes
- Road surface type: Paved
Price history
| Date | Event | Price |
|---|---|---|
| 6/13/2025 | Sold | $695,000-7.3%$174/sqft |
Source: | ||
| 5/23/2025 | Pending sale | $749,999$188/sqft |
Source: | ||
| 5/11/2025 | Listed for sale | $749,999+89.9%$188/sqft |
Source: | ||
| 11/20/2017 | Sold | $395,000-5.7%$99/sqft |
Source: Public Record Report a problem | ||
| 10/18/2017 | Pending sale | $419,000$105/sqft |
Source: RE/MAX ASSURED #O5518596 Report a problem | ||
| 10/18/2017 | Listed for sale | $419,000$105/sqft |
Source: RE/MAX ASSURED #O5518596 Report a problem | ||
| 10/18/2017 | Pending sale | $419,000$105/sqft |
Source: RE/MAX ASSURED #O5518596 Report a problem | ||
| 9/29/2017 | Price change | $419,000-2.3%$105/sqft |
Source: RE/MAX ASSURED #O5518596 Report a problem | ||
| 8/18/2017 | Price change | $429,000-2.3%$107/sqft |
Source: RE/MAX ASSURED #O5518596 Report a problem | ||
| 7/10/2017 | Price change | $439,000-6.6%$110/sqft |
Source: RE/MAX ASSURED #O5518596 Report a problem | ||
| 6/14/2017 | Price change | $470,000-5.1%$118/sqft |
Source: ARGUS COMMERCIAL & RESIDENTIAL #O5473553 Report a problem | ||
| 5/23/2017 | Listed for sale | $495,000+83.3%$124/sqft |
Source: ARGUS COMMERCIAL & RESIDENTIAL #O5473553 Report a problem | ||
| 2/18/1999 | Sold | $270,000+730.8%$68/sqft |
Source: Public Record Report a problem | ||
| 9/19/1994 | Sold | $32,500$8/sqft |
Source: Public Record Report a problem | ||
Public tax history
| Year | Property taxes | Tax assessment |
|---|---|---|
| 2024 | $7,340 +7.7% | $453,445 +3% |
| 2023 | $6,815 +3.8% | $440,238 +3% |
| 2022 | $6,568 +0.5% | $427,416 +3% |
| 2021 | $6,533 +0.7% | $414,967 +1.4% |
| 2020 | $6,487 +1% | $409,238 +2.3% |
| 2019 | $6,424 +0.7% | $400,037 +1.9% |
| 2018 | $6,378 | $392,578 +2.4% |
| 2017 | $6,378 -7.8% | $383,457 +4.1% |
| 2016 | $6,914 +55.7% | $368,336 +2.9% |
| 2015 | $4,440 -2.3% | $358,009 +17.3% |
| 2014 | $4,547 +1.5% | $305,085 +16.6% |
| 2013 | $4,478 +0.1% | $261,751 +1.2% |
| 2012 | $4,475 -2.5% | $258,711 -2.6% |
| 2011 | $4,590 -0.9% | $265,489 -3.8% |
| 2010 | $4,633 | $276,071 -17.7% |
| 2009 | -- | $335,321 -30.6% |
| 2008 | $5,206 -1% | $483,339 -17.1% |
| 2007 | $5,260 -4.8% | $582,754 +26.9% |
| 2006 | $5,524 +1.4% | $459,131 +32.7% |
| 2005 | $5,447 +5.1% | $346,047 +10.8% |
| 2004 | $5,184 +0.8% | $312,199 +1% |
| 2003 | $5,144 +4.4% | $309,006 +4.5% |
| 2002 | $4,926 -1.4% | $295,757 +8.5% |
| 2001 | $4,995 +1.4% | $272,524 +2.1% |
| 2000 | $4,924 | $266,799 |
Neighborhood: 32835
Nearby homes
- $718,0004 bd4 ba3k sqft1296 Shelter Rock Rd, Orlando, FL 32835Off Market
- $793,0004 bd3 ba3.4k sqft1308 Shelter Rock Rd, Orlando, FL 32835Off Market
- $745,0005 bd4 ba3.4k sqft1303 Shelter Rock Rd, Orlando, FL 32835Sold

- $571,4004 bd2 ba2.4k sqft1290 Shelter Rock Rd, Orlando, FL 32835Off Market
- $542,3004 bd3 ba2.2k sqft1309 Shelter Rock Rd, Orlando, FL 32835Off Market
- $766,6004 bd3 ba3.3k sqft1291 Shelter Rock Rd, Orlando, FL 32835Off Market
- $580,0004 bd4 ba3.2k sqft1322 Shelter Rock Rd, Orlando, FL 32835Sold
- $621,4003 bd3 ba2.5k sqft1317 Shelter Rock Rd, Orlando, FL 32835Off Market
Nearby schools
GreatSchools rating
- 3/10Metrowest Elementary SchoolGrades: PK-5Distance: 0.5 mi
- 6/10Gotha Middle SchoolGrades: 6-8Distance: 0.8 mi
- 5/10Olympia High SchoolGrades: 9-12Distance: 2 mi
Get a cash offer in 3 minutes
- Florida
- Orange County
- Orlando
- 32835
- 1302 SHELTER ROCK ROAD