Welcome to 1302 Silhouette Dr in the popular Shadowbrook subdivision of Kearney, Missouri. Built in 2017, this 1,977 square foot two-story home sits on a 0.24-acre corner lot and combines modern design with everyday functionality. The home offers four bedrooms, two and a half bathrooms, and a layout designed to balance open living spaces with private upstairs bedrooms. The main level features a bright and inviting living room with a cozy fireplace and a mix of hardwood, tile, and carpet flooring. The kitchen is well-equipped with essential appliances including a dishwasher, microwave, range/oven, refrigerator, washer, dryer, and disposal, making it both practical and convenient. Upstairs, all four bedrooms are located together, offering a sense of privacy from the main living areas. The spacious primary suite includes a large walk-in closet and a beautifully appointed en suite bathroom with dual vanities. The unfinished basement is already plumbed for a bathroom and includes an egress window, creating excellent potential for a future fifth bedroom, recreation room, or guest suite. Outside, the fenced backyard backs up to an open field, offering added privacy and space for pets, kids, or outdoor gatherings. The corner lot location provides extra curb appeal and yard space, and the attached garage adds storage and convenience. Shadowbrook residents enjoy a neighborhood pool and low HOA dues, along with easy access to schools in the Kearney R-1 School District. This home's location is ideal-only 15 minutes from Liberty and less than 30 minutes to Downtown Kansas City-giving you small-town charm with quick access to shopping, dining, and city amenities. Don't miss the opportunity to own this move-in ready Kearney home with future expansion potential. Listing #571900
Sold
Price Unknown
1302 Silhouette Dr, Kearney, MO 64060
4beds
1,977sqft
Single Family Residence
Built in 2017
10,454 Square Feet Lot
$457,000 Zestimate®
$--/sqft
$2,527 Estimated rent
Home value
$457,000
$411,000 - $507,000
$2,527/mo
Zestimate® history
Owner options
List your home for rent
$2,527/mo
Rent Zestimate®
Find your next renter with Zillow Rental Manager. Plus, with online applications, you can quickly screen prospective tenants – for free.
$2,527/mo
Rent Zestimate®
Refinance and save
$21/mo
Est. payment
Refinancing to a lower rate could help reduce your monthly payments and save thousands over the life of the loan.
$21/mo
Est. payment
Explore your selling options
Work with a Zillow partner agent
Leverage their expertise and Zillow's premium Showcase listings to get your home seen by more buyers.
Get startedList with your own agent
Get your home in front of millions of buyers by listing it on Zillow.
Learn how to do itSell it yourself
Take full control of how buyers see your home on Zillow by listing For Sale by Owner (FSBO).
List your homeWhat's special
Cozy fireplaceFenced backyardModern designOpen living spacesSpacious primary suiteLarge walk-in closetPrivate upstairs bedrooms
Zillow last checked:
Listing updated:
Listed by:
Dan O'connor 816-288-1116,
The OConnor Agency - United Country Real Estate
Bought with:
Non-member Agent
Non-Member Office
Source: My State MLS,MLS#: 11581924
Facts & features
Interior
Bedrooms & bathrooms
- Bedrooms: 4
- Bathrooms: 3
- Full bathrooms: 2
- 1/2 bathrooms: 1
Rooms
- Room types: Dining Room, First Floor Bathroom, Kitchen, Laundry Room, Living Room, Master Bedroom, Walk-in Closet
Kitchen
- Features: Granite Counters
Basement
- Area: 0
Heating
- Natural Gas, Forced Air
Cooling
- Central
Appliances
- Included: Dishwasher, Disposal, Refrigerator, Microwave, Oven
Features
- Flooring: Hardwood, Carpet, Tile
- Basement: Full,Unfinished
- Has fireplace: No
Interior area
- Total structure area: 1,977
- Total interior livable area: 1,977 sqft
- Finished area above ground: 1,977
Property
Parking
- Total spaces: 3
- Parking features: Driveway, Attached
- Garage spaces: 3
- Has uncovered spaces: Yes
Features
- Stories: 2
- Patio & porch: Patio
- Exterior features: Utilities
- Has view: Yes
- View description: City, Farm, Street
Lot
- Size: 10,454 Square Feet
- Features: Corner
Details
- Parcel number: 07820001700700
- Lease amount: $0
Construction
Type & style
- Home type: SingleFamily
- Property subtype: Single Family Residence
Materials
- Frame, Wood Siding
- Roof: Asphalt
Condition
- New construction: No
- Year built: 2017
Utilities & green energy
- Electric: Amps(0)
- Sewer: Municipal
- Water: Municipal
- Utilities for property: Naturl Gas Available
Community & HOA
Community
- Features: Pool
- Subdivision: Shadowbrook
HOA
- Has HOA: Yes
- Amenities included: Pool
- HOA fee: $21 monthly
- HOA name: Shadowbrook HOA
Location
- Region: Kearney
Financial & listing details
- Tax assessed value: $63,180
- Annual tax amount: $4,134
- Date on market: 9/28/2025
- Date available: 09/03/2025
- Listing agreement: Exclusive
Price history
| Date | Event | Price |
|---|---|---|
| 10/22/2025 | Sold | -- |
Source: My State MLS #11581924 Report a problem | ||
| 10/1/2025 | Pending sale | $449,900$228/sqft |
Source: United Country #24022-571900 Report a problem | ||
| 9/30/2025 | Contingent | $449,900$228/sqft |
Source: My State MLS #11581924 Report a problem | ||
| 9/28/2025 | Listed for sale | $449,900+45.1%$228/sqft |
Source: My State MLS #11581924 Report a problem | ||
| 1/8/2021 | Listing removed | -- |
Source: Owner Report a problem | ||
| 9/20/2020 | Pending sale | $310,000$157/sqft |
Source: Owner Report a problem | ||
| 9/17/2020 | Listed for sale | $310,000$157/sqft |
Source: Owner Report a problem | ||
Public tax history
| Year | Property taxes | Tax assessment |
|---|---|---|
| 2025 | $4,134 +8.1% | $63,180 +13.3% |
| 2024 | $3,823 +0.3% | $55,780 |
| 2023 | $3,810 +9.8% | $55,780 +13.6% |
| 2022 | $3,469 +2% | $49,120 |
| 2021 | $3,401 -5.6% | $49,120 +3.8% |
| 2020 | $3,601 | $47,310 |
| 2019 | $3,601 +0.5% | $47,310 +297.9% |
| 2018 | $3,582 +1096.5% | $11,890 +208% |
| 2017 | $299 | $3,860 |
| 2016 | $299 | $3,860 |
| 2015 | $299 0% | $3,860 -9.8% |
| 2014 | $299 | $4,280 |
| 2013 | -- | $4,280 -6.1% |
| 2012 | -- | $4,560 |
| 2011 | -- | $4,560 -6.9% |
| 2010 | -- | $4,900 |
| 2009 | -- | $4,900 |
| 2007 | -- | $4,900 |
| 2006 | -- | $4,900 |
Find assessor info on the county website
Neighborhood: 64060
Nearby homes
- $450,0004 bd3 ba2.5k sqft1304 Silhouette Dr, Kearney, MO 64060Off Market
- $--4 bd3 ba3.4k sqft1204 Silhouette Dr, Kearney, MO 64060Sold

- $414,4004 bd2 ba2.6k sqft411 Shadowbrook Dr, Kearney, MO 64060Off Market
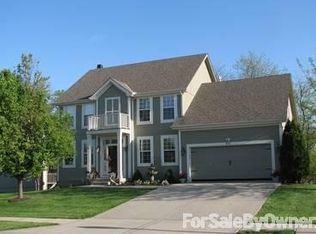
- $362,7003 bd3 ba1.7k sqft1306 Silhouette Dr, Kearney, MO 64060Off Market
- $444,5005 bd5 ba2.9k sqft1205 Silhouette Dr, Kearney, MO 64060Off Market
- $384,9003 bd3 ba1.4k sqft412 Lee Dr, Kearney, MO 64060Off Market
- $345,8003 bd3 ba1.3k sqft1202 Silhouette Dr, Kearney, MO 64060Off Market
- $420,3004 bd3 ba2.5k sqft409 Shadowbrook Dr, Kearney, MO 64060Off Market
Nearby schools
GreatSchools rating
- 4/10Kearney Elementary SchoolGrades: PK-5Distance: 0.5 mi
- 8/10Kearney Middle SchoolGrades: 6-7Distance: 0.8 mi
- 9/10Kearney High SchoolGrades: 10-12Distance: 1.2 mi
Schools provided by the listing agent
- District: Kearney R-i
Source: My State MLS. This data may not be complete. We recommend contacting the local school district to confirm school assignments for this home.
Get a cash offer in 3 minutes
Find out how much your home could sell for in as little as 3 minutes with a no-obligation cash offer.
Estimated market value
$457,000
Get a cash offer in 3 minutes
Find out how much your home could sell for in as little as 3 minutes with a no-obligation cash offer.
Estimated market value
$457,000
- Missouri
- Clay County
- Kearney
- 64060
- 1302 Silhouette Dr
Nearby cities
Nearby zip codes
Other Kearney Topics
