Skip main navigation
Closed
  • $749,895

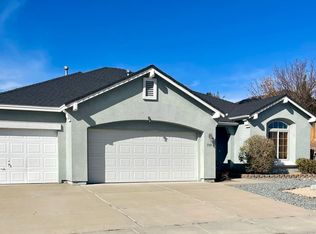
    1302 Skyfire Ct, Sparks, NV 89441

    4beds
    3,164sqft
    Single Family Residence
    Built in 2004
    0.37 Acres Lot
    $757,700 Zestimate®
    $237/sqft
    $3,610 Estimated rent

    Home value

    $757,700

    $697,000 - $826,000

    $3,610/mo

    Zestimate® history
    Loading
    Loading...

    Owner options

    List your home for rent

    $3,610/mo

    Rent Zestimate®

    Find your next renter with Zillow Rental Manager. Plus, with online applications, you can quickly screen prospective tenants – for free.

    Learn more

    $3,610/mo

    Rent Zestimate®

    Refinance and save

    $4,424/mo

    Est. payment

    Refinancing to a lower rate could help reduce your monthly payments and save thousands over the life of the loan.

    See today's rates

    $4,424/mo

    Est. payment

    Explore your selling options

    Work with a Zillow partner agent

    Leverage their expertise and Zillow's premium Showcase listings to get your home seen by more buyers.

    Get started

    List with your own agent

    Get your home in front of millions of buyers by listing it on Zillow.

    Learn how to do it

    Sell it yourself

    Take full control of how buyers see your home on Zillow by listing For Sale by Owner (FSBO).

    List your home

    What's special

    Soothing water featureDual vanitiesSpa inspired en suiteAdditional storage shedPeaceful low maintenance backyardWrap-around patioExpansive layout
    Immaculate and beautifully maintained by its original owner, this single story residence offers an exceptional blend of comfort, functionality, and thoughtful design. With two true primary suites, the layout provides rare flexibility for multigenerational living, long term guests, or a luxurious private retreat. The stunning kitchen is the heart of the home, showcasing granite countertops, stainless steel appliances, an oversized island, abundance of cabinetry, a dedicated pantry, and a bright eat in nook. The space flows seamlessly into the great room, where a cozy gas log fireplace creates a warm and welcoming atmosphere. Multiple living areas elevate the home's versatility, including an additional living room, a formal dining room ideal for gatherings and entertaining; not to mention a separate den perfect for an at-home office, home gym and so much more! The primary bedroom offers a refined retreat, thoughtfully designed to provide both comfort and indulgence. Its expansive layout easily accommodates furnishings while still feeling open and serene. A spacious walk in closet provides exceptional storage and organization. The spa inspired en suite elevates daily routines with dual vanities, a large walk in shower, and a soothing garden tub, creating a private haven for relaxation. The second primary suite provides a comfortable and secluded space ideal for guests, multigenerational living, or extended stays. The bedroom offers a peaceful sense of privacy, while the en suite bathroom adds everyday convenience with its walk in shower and a dedicated vanity. Thoughtfully designed, this suite delivers both independence and comfort, creating a welcoming retreat within the home. Two additional bedrooms, conveniently placed with their own bathroom; providing all the space you need and more! Step outside to a peaceful, low maintenance backyard complete with a wrap-around patio, additional storage shed and a soothing water feature, creating a serene setting for morning coffee or evening unwinding. This home reflects pride of ownership at every turn and delivers a rare combination of space, elegance, and ease of living.

    Zillow last checked:

    Listing updated:

    Listed by:

    Jennifer Smith S.182575 775-750-6911,

    HomeGate Realty of Nevada

    Bought with:

    Glory Kiel, BS.2068

    Dickson Realty - Caughlin

    Wendy McPhail, S.174972

    Dickson Realty - Caughlin

    Source: NNRMLS,MLS#: 260002091MLS Logo

    Facts & features

    Interior

    Bedrooms & bathrooms
    • Bedrooms: 4
    • Bathrooms: 4
    • Full bathrooms: 3
    • 1/2 bathrooms: 1
    Heating
    • Forced Air, Natural Gas
    Cooling
    • Central Air
    Appliances
    • Included: Dishwasher, Disposal, Gas Range, Microwave
    • Laundry: Cabinets, Laundry Room, Shelves, Sink
    Features
    • Ceiling Fan(s), Entrance Foyer, High Ceilings, Kitchen Island, Pantry, Walk-In Closet(s)
    • Flooring: Carpet, Tile
    • Windows: Double Pane Windows, Vinyl Frames
    • Number of fireplaces: 1
    • Fireplace features: Gas
    • Common walls with other units/homes: No Common Walls
    Interior area
    • Total structure area: 3,164
    • Total interior livable area: 3,164 sqft

    Property

    Parking
    • Total spaces: 4
    • Parking features: Attached, Garage, Garage Door Opener
    • Attached garage spaces: 2
    Features
    • Levels: One
    • Stories: 1
    • Patio & porch: Wrap Around, Covered, Patio
    • Exterior features: Rain Gutters
    • Spa features: None
    • Fencing: Back Yard
    Lot
    • Size: 0.37 Acres
    • Features: Corner Lot, Landscaped, Level, Sprinklers In Front
    Details
    • Additional structures: Shed(s)
    • Parcel number: 53072419
    • Zoning: Mds

    Construction

    Type & style
    • Home type: SingleFamily
    • Property subtype: Single Family Residence
    Materials
    • Stucco
    • Foundation: Slab
    • Roof: Composition
    Condition
    • New construction: No
    • Year built: 2004

    Utilities & green energy

    • Sewer: Public Sewer
    • Water: Public
    • Utilities for property: Cable Available, Electricity Connected, Internet Available, Natural Gas Connected, Phone Available, Sewer Connected, Water Connected

    Community & neighborhood

    Security
    • Security features: Security System Owned, Smoke Detector(s)
    Location
    • Region: Sparks
    • Subdivision: Eagle Canyon 2 Unit 4

    HOA & financial

    HOA
    • Has HOA: Yes
    • HOA fee: $140 quarterly
    • Amenities included: None
    • Association name: Eagle Canyon

    Other

    Other facts
    • Listing terms: 1031 Exchange,Cash,Conventional,FHA,VA Loan

    Price history

    DateEventPrice
    3/23/2026Sold$749,895$237/sqft
    Source: NNRMLS #260002091 Report a problem
    2/28/2026Contingent$749,895$237/sqft
    Source: NNRMLS #260002091 Report a problem
    2/26/2026Listed for sale$749,895+128.3%$237/sqft
    Source: NNRMLS #260002091 Report a problem
    4/29/2004Sold$328,500$104/sqft
    Source: Public Record Report a problem

    Public tax history

    YearProperty taxesTax assessment
    2026$4,060 +3%$174,037 -0.7%
    2025$3,944 +3%$175,252 +3.1%
    2024$3,829 +3%$170,031 +2.7%
    2023$3,718 +3%$165,630 +20.1%
    2022$3,610 +17.8%$137,938 +5.1%
    2021$3,065 +2.9%$131,228 +17.8%
    2020$2,977 -2.9%$111,384
    2019$3,065 +2.9%$111,384 +7.3%
    2018$2,977 +8.9%$103,792 +1.5%
    2017$2,734 $102,307 -0.6%
    2016$2,734 $102,913 +2.1%
    2015$2,734 +3.1%$100,808 +16.3%
    2014$2,651 $86,675 +9.5%
    2013$2,651 $79,164 +1%
    2012-- $78,414
    2011-- $78,414 -2%
    2010-- $80,024 -22.1%
    2009-- $102,759 -4.2%
    2008-- $107,269 -7.5%
    2007-- $115,933 +19.4%
    2006-- $97,131 +11.2%
    2005-- $87,365 +2.5%
    2004-- $85,252

    Find assessor info on the county website

    Neighborhood: 89441

    Nearby schools

    GreatSchools rating
    Schools provided by the listing agent
    • Elementary: Hall
    • Middle: Shaw Middle School
    • High: Spanish Springs

    Source: NNRMLS. This data may not be complete. We recommend contacting the local school district to confirm school assignments for this home.

    Get a cash offer in 3 minutes
    Find out how much your home could sell for in as little as 3 minutes with a no-obligation cash offer.
    Estimated market value
    $757,700
    Get a cash offer in 3 minutes
    Find out how much your home could sell for in as little as 3 minutes with a no-obligation cash offer.
    Estimated market value
    $757,700