This stunning 1.5-story Bennington in the Rockwood School District is beautifully landscaped and has the floor plan everyone is searching for. The main level offers a spacious primary suite, huge laundry room, gorgeous hardwood floors & a bright, open kitchen. The kitchen features granite countertops, 42" cabinetry, stainless appliances, an island w/ breakfast bar & a large pantry. Just off the eat-in kitchen, the dramatic 2-story great room with fireplace creates the perfect gathering space for hosting; there's also a separate dining room if you're fancy. Upstairs you'll find 3 large bedrooms with walk-in closets and an awesome bonus room so everyone can have their own space. You'll love the oversized 3-car garage with organizational cabinetry and plenty of space for all your tools and tinkering. (Honey, I'll be in the garage....) This home has dual HVAC and a 9ft walkout basement that opens to a beautifully wooded lot. The yard is equipped with an irrigation system, and yes, that chicken coop in the back can stay if you'd like. This neighborhood features a serene stocked pond with a lighted fountain and peaceful walking trails. This home has passed occupancy, is meticulously cared for, and is ready for you to move in and start making new memories.
Closed
Listed by: Berkshire Hathaway HomeServices Select Properties • Kelly Greeninger • 314-565-5406
Bought with: Mogul Realty
Price Unknown
1302 Spring Lilly Dr, High Ridge, MO 63049
4beds
3,194sqft
Single Family Residence
Built in 2015
9,147 Square Feet Lot
$598,000 Zestimate®
$--/sqft
$4,154 Estimated rent
Home value
$598,000
$568,000 - $628,000
$4,154/mo
Zestimate® history
Owner options
List your home for rent
$4,154/mo
Rent Zestimate®
Find your next renter with Zillow Rental Manager. Plus, with online applications, you can quickly screen prospective tenants – for free.
$4,154/mo
Rent Zestimate®
Refinance and save
$500/mo
Est. payment
Refinancing to a lower rate could help reduce your monthly payments and save thousands over the life of the loan.
$500/mo
Est. payment
Explore your selling options
Work with a Zillow partner agent
Leverage their expertise and Zillow's premium Showcase listings to get your home seen by more buyers.
Get startedList with your own agent
Get your home in front of millions of buyers by listing it on Zillow.
Learn how to do itSell it yourself
Take full control of how buyers see your home on Zillow by listing For Sale by Owner (FSBO).
List your homeWhat's special
Granite countertopsHuge laundry roomBright open kitchenSpacious primary suiteGorgeous hardwood floorsAwesome bonus roomSeparate dining room
Zillow last checked:
Listing updated:
Listed by:
Kelly Greeninger 314-565-5406,
Berkshire Hathaway HomeServices Select Properties
Bought with:
Brian C Miller, 2016012615
Mogul Realty
Source: MARIS,MLS#: 26060966 Originating MLS: Southern Gateway Association of REALTORS
Facts & features
Interior
Bedrooms & bathrooms
- Bedrooms: 4
- Bathrooms: 3
- Full bathrooms: 2
- 1/2 bathrooms: 1
- Main level bathrooms: 2
- Main level bedrooms: 1
Primary bedroom
- Features: Floor Covering: Carpeting
- Level: Main
- Area: 280
- Dimensions: 14x20
Bedroom 2
- Features: Floor Covering: Carpeting
- Level: Upper
- Area: 165
- Dimensions: 15x11
Bedroom 3
- Features: Floor Covering: Carpeting
- Level: Upper
- Area: 168
- Dimensions: 14x12
Bedroom 4
- Features: Floor Covering: Carpeting
- Level: Upper
- Area: 180
- Dimensions: 15x12
Breakfast room
- Features: Floor Covering: Wood
- Level: Main
- Area: 182
- Dimensions: 13x14
Dining room
- Features: Floor Covering: Wood
- Level: Main
- Area: 195
- Dimensions: 13x15
Great room
- Features: Floor Covering: Wood
- Level: Main
- Area: 225
- Dimensions: 15x15
Kitchen
- Features: Floor Covering: Wood
- Level: Main
- Area: 143
- Dimensions: 13x11
Heating
- Forced Air
Cooling
- Zoned
Appliances
- Included: Stainless Steel Appliance(s), Dishwasher, Disposal, Microwave, Gas Oven, Gas Range, Gas Water Heater
- Laundry: Main Level
Features
- Breakfast Bar, Breakfast Room, Custom Cabinetry, Double Vanity, Eat-in Kitchen, Entrance Foyer, Granite Counters, High Ceilings, Kitchen Island, Open Floorplan, Separate Dining, Soaking Tub, Special Millwork, Tub, Two Story Entrance Foyer, Walk-In Closet(s), Walk-In Pantry
- Flooring: Carpet, Vinyl, Wood
- Windows: Tilt-In Windows
- Basement: Unfinished,Walk-Out Access
- Number of fireplaces: 1
- Fireplace features: Great Room
Interior area
- Total interior livable area: 3,194 sqft
- Finished area above ground: 3,194
Property
Parking
- Total spaces: 3
- Parking features: Oversized
- Attached garage spaces: 3
Features
- Levels: One and One Half
- Patio & porch: Patio
Lot
- Size: 9,147 Square Feet
- Features: Adjoins Wooded Area, Landscaped, Sprinklers In Front
Details
- Parcel number: 29Q230273
- Special conditions: Standard
Construction
Type & style
- Home type: SingleFamily
- Architectural style: Traditional
- Property subtype: Single Family Residence
Materials
- Brick, Frame, Shake Siding
- Foundation: Concrete Perimeter
- Roof: Architectural Shingle
Condition
- Year built: 2015
Utilities & green energy
- Electric: 220 Volts
- Sewer: Public Sewer
- Water: Public
- Utilities for property: Cable Connected, Electricity Connected, Sewer Connected
Community & HOA
Community
- Features: Fishing, Lake, Sidewalks, Trail(s)
- Security: Smoke Detector(s)
- Subdivision: Estates At Williams Creek Four
HOA
- Has HOA: Yes
- Amenities included: Association Management, Common Ground, Trail(s)
- Services included: Common Area Maintenance, Snow Removal
- HOA fee: $500 annually
- HOA name: Estates at Williams Creek
Location
- Region: High Ridge
Financial & listing details
- Tax assessed value: $550,000
- Annual tax amount: $7,597
- Date on market: 9/27/2026
- Cumulative days on market: 1 day
- Listing terms: Cash,Conventional,FHA,VA Loan
- Electric utility on property: Yes
Price history
| Date | Event | Price |
|---|---|---|
| 10/28/2026 | Sold | -- |
Source:  MARIS #26060966 Report a problem | ||
| 9/28/2026 | Pending sale | $590,000$185/sqft |
Source: MARIS #26060966 Report a problem | ||
| 9/27/2026 | Listed for sale | $590,000$185/sqft |
Source: MARIS #26060966 Report a problem | ||
| 10/16/2015 | Sold | -- |
Source: MARIS #15033576 Report a problem | ||
Public tax history
| Year | Property taxes | Tax assessment |
|---|---|---|
| 2025 | $7,597 +6.9% | $104,500 +9.3% |
| 2024 | $7,109 +0.1% | $95,610 |
| 2023 | $7,103 +10.8% | $95,610 +18.9% |
| 2022 | $6,411 +0.8% | $80,390 |
| 2021 | $6,361 -4.8% | $80,390 -1% |
| 2020 | $6,684 +2.9% | $81,230 |
| 2019 | $6,495 | $81,230 +7.6% |
| 2018 | $6,495 | $75,510 |
| 2017 | $6,495 +0.8% | $75,510 +6.2% |
| 2016 | $6,443 | $71,080 |
Find assessor info on the county website
Neighborhood: 63049
Nearby homes
- $578,2004 bd4 ba3k sqft1298 Spring Lilly Dr, High Ridge, MO 63049Off Market
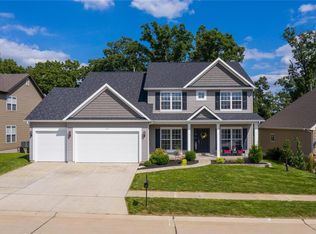
- $554,2003 bd2 ba2.3k sqft1306 Spring Lilly Dr, High Ridge, MO 63049Off Market
- $579,6004 bd2 ba2.7k sqft1294 Spring Lilly Dr, High Ridge, MO 63049Off Market
- $--4 bd3 ba3.1k sqft1310 Spring Lilly Dr, High Ridge, MO 63049Sold
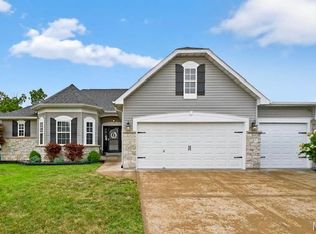
- $506,1003 bd2 ba2.1k sqft1303 Spring Lilly Dr, High Ridge, MO 63049Off Market
- $573,3004 bd2 ba2.8k sqft1307 Spring Lilly Dr, High Ridge, MO 63049Off Market
- $629,2004 bd3 ba2.3k sqft1299 Spring Lilly Dr, High Ridge, MO 63049Off Market
- $515,2003 bd2 ba2.8k sqft1314 Spring Lilly Dr, High Ridge, MO 63049Off Market
Nearby schools
GreatSchools rating
- 8/10Kellison Elementary SchoolGrades: K-5Distance: 0.9 mi
- 6/10Rockwood South Middle SchoolGrades: 6-8Distance: 0.7 mi
- 8/10Rockwood Summit Sr. High SchoolGrades: 9-12Distance: 1.2 mi
Schools provided by the listing agent
- Elementary: Kellison Elem.
- Middle: Rockwood South Middle
- High: Rockwood Summit Sr. High
Source: MARIS. This data may not be complete. We recommend contacting the local school district to confirm school assignments for this home.
Get a cash offer in 3 minutes
Find out how much your home could sell for in as little as 3 minutes with a no-obligation cash offer.
Estimated market value
$598,000
Get a cash offer in 3 minutes
Find out how much your home could sell for in as little as 3 minutes with a no-obligation cash offer.
Estimated market value
$598,000
- Missouri
- Saint Louis County
- High Ridge
- 63049
- 1302 Spring Lilly Dr
