**A MUST SEE** Your Florida dream home awaits you in this popular Eventide 2 POOL home with a gorgeous WATER VIEW of Adventure Lake and located in the Neal Community of Grand Palm. The CDD is PAID FOR lowering all future taxes! This 2-bedroom 2 bath w/large den that could be used for additional sleeping is a MUST SEE! This fantastic home features a heated saltwater POOL HOME with $35,000 in builder upgrades, an OPEN FLOOR PLAN with HIGH CEILINGS, Plantation Shutters in both bedrooms, mature landscaping and more. The front door leads you into the den area perfectly located just off the great room. The kitchen features designer backsplash, kitchen bar with double sink, upgraded KitchenAid APPLIANCES including convection oven and a Bosch Dishwasher, wine refrigerator and GRANITE COUNTERS. The Master Bedroom has a beautiful en-suite with double sinks and large upgraded walk-in shower. Grand Palm is one of our areas most desired communities that offers large resort style pool with water slide, a Social Club with another community pool, tennis, pickle ball, bocce ball, volleyball, basketball, multiple playgrounds, canoe or kayak on Adventure Lake, 28+ miles of walking trails and "Big Bark" and “Small Bark” dog parks! Conveniently located minutes away from our areas most beautiful beaches, downtown Venice, Wellen Park, golf courses, shopping, schools, restaurants, world class medical care and a short drive to I75! Schedule your appointment today!
Sold for $580,000
$580,000
1302 STILL RIVER DRIVE, VENICE, FL 34293
2beds
1,858sqft
Single Family Residence
Built in 2013
8,490 Square Feet Lot
$555,000 Zestimate®
$312/sqft
$4,033 Estimated rent
Home value
$555,000
$527,000 - $583,000
$4,033/mo
Zestimate® history
Owner options
List your home for rent
$4,033/mo
Rent Zestimate®
Find your next renter with Zillow Rental Manager. Plus, with online applications, you can quickly screen prospective tenants – for free.
$4,033/mo
Rent Zestimate®
Refinance and save
$3,968/mo
Est. payment
Refinancing to a lower rate could help reduce your monthly payments and save thousands over the life of the loan.
$3,968/mo
Est. payment
Explore your selling options
Work with a Zillow partner agent
Leverage their expertise and Zillow's premium Showcase listings to get your home seen by more buyers.
Get startedList with your own agent
Get your home in front of millions of buyers by listing it on Zillow.
Learn how to do itSell it yourself
Take full control of how buyers see your home on Zillow by listing For Sale by Owner (FSBO).
List your homeWhat's special
Zillow last checked:
Listing updated:
Listed by:
Kim Wathen 941-445-1651,
KELLER WILLIAMS ISLAND LIFE REAL ESTATE 941-254-6467
Bought with:
Barry Neiss
CENTURY 21 SCHMIDT REAL ESTATE
Source: Stellar MLS,MLS#: N6132199 Originating MLS: Venice
Originating MLS: Venice
Facts & features
Interior
Bedrooms & bathrooms
- Bedrooms: 2
- Bathrooms: 2
- Full bathrooms: 2
Primary bedroom
- Features: Ceiling Fan(s), Dual Sinks, En Suite Bathroom, Walk-In Closet(s)
- Level: First
- Dimensions: 17.8x13.4
Bedroom 2
- Features: Built-in Closet
- Level: First
- Dimensions: 13.4x11.8
Den
- Level: First
- Dimensions: 15.8x11.1
Dining room
- Level: First
- Dimensions: 11x10
Great room
- Features: Ceiling Fan(s)
- Level: First
- Dimensions: 17.3x18.5
Kitchen
- Level: First
- Dimensions: 10.5x14
Heating
- Natural Gas
Cooling
- Central Air
Appliances
- Included: Convection Oven, Dishwasher, Disposal, Dryer, Gas Water Heater, Ice Maker, Microwave, Range, Refrigerator, Washer, Wine Refrigerator
- Laundry: Laundry Room
Features
- Ceiling Fan(s), Coffered Ceiling(s), Eating Space In Kitchen, High Ceilings, Kitchen/Family Room Combo, Living Room/Dining Room Combo, Open Floorplan, Stone Counters, Thermostat, Walk-In Closet(s)
- Flooring: Ceramic Tile, Epoxy, Luxury Vinyl
- Doors: Sliding Doors
- Windows: Hurricane Shutters
- Has fireplace: No
Interior area
- Total structure area: 2,646
- Total interior livable area: 1,858 sqft
Property
Parking
- Total spaces: 2
- Parking features: Garage - Attached, Carport
- Attached garage spaces: 2
- Has carport: Yes
- Details: Garage Dimensions: 20x22
Features
- Levels: One
- Stories: 1
- Exterior features: Irrigation System, Rain Gutters, Sidewalk
- Has private pool: Yes
- Pool features: Gunite, Heated, In Ground, Salt Water
- Has view: Yes
- View description: Water, Lake
- Has water view: Yes
- Water view: Water,Lake
Lot
- Size: 8,490 Square Feet
Details
- Parcel number: 0757060138
- Zoning: SAPD
- Special conditions: None
Construction
Type & style
- Home type: SingleFamily
- Property subtype: Single Family Residence
Materials
- Block
- Foundation: Slab
- Roof: Tile
Condition
- New construction: No
- Year built: 2013
Utilities & green energy
- Sewer: Public Sewer
- Water: Canal/Lake For Irrigation, Public
- Utilities for property: BB/HS Internet Available, Cable Available, Electricity Connected, Natural Gas Connected, Public, Sewer Connected, Sprinkler Recycled, Underground Utilities, Water Connected
Community & HOA
Community
- Features: Clubhouse, Deed Restrictions, Dog Park, Fitness Center, Gated Community - No Guard, Golf Carts OK, Irrigation-Reclaimed Water, Park, Playground, Pool, Sidewalks, Wheelchair Access
- Pet fee: $0 monthly
- Subdivision: GRAND PALM PH 1A
HOA
- Has HOA: Yes
- Amenities included: Basketball Court, Clubhouse, Fence Restrictions, Fitness Center, Gated, Park, Pickleball Court(s), Playground, Pool, Spa/Hot Tub, Tennis Court(s), Trail(s), Wheelchair Access
- Services included: Common Area Taxes, Community Pool, Manager
- HOA fee: $238 monthly
- HOA name: Toni Michel
- HOA phone: 941-278-8738
- Second HOA name: CastleGroup
- Second HOA phone: 941-278-8738
Location
- Region: Venice
Financial & listing details
- Price per square foot: $312/sqft
- Tax assessed value: $458,000
- Annual tax amount: $4,173
- Date on market: 4/4/2024
- Cumulative days on market: 143 days
- Ownership: Fee Simple
- Total actual rent: 0
- Electric utility on property: Yes
- Road surface type: Paved
Price history
| Date | Event | Price |
|---|---|---|
| 9/20/2024 | Sold | $580,000-3.2%$312/sqft |
Source:  Stellar MLS #N6132199 Report a problem Stellar MLS #N6132199 Report a problem | ||
| 8/26/2024 | Pending sale | $599,000$322/sqft |
Source: Stellar MLS #N6132199 Report a problem | ||
| 8/7/2024 | Price change | $599,000-4.9%$322/sqft |
Source: Stellar MLS #N6132199 Report a problem | ||
| 7/3/2024 | Price change | $629,900-3.8%$339/sqft |
Source: Stellar MLS #N6132199 Report a problem | ||
| 5/29/2024 | Price change | $655,000-1.5%$353/sqft |
Source: Stellar MLS #N6132199 Report a problem | ||
| 5/1/2024 | Price change | $665,000-1.5%$358/sqft |
Source: Stellar MLS #N6132199 Report a problem | ||
| 4/4/2024 | Listed for sale | $675,000+111.4%$363/sqft |
Source: Stellar MLS #N6132199 Report a problem | ||
| 4/24/2013 | Sold | $319,294$172/sqft |
Source: Public Record Report a problem | ||
Public tax history
| Year | Property taxes | Tax assessment |
|---|---|---|
| 2025 | $3,445 -20.6% | $251,534 -24.8% |
| 2024 | $4,337 +3.9% | $334,364 +3% |
| 2023 | $4,173 +3.7% | $324,625 +3% |
| 2022 | $4,026 +4.9% | $315,170 +3% |
| 2021 | $3,840 -0.2% | $305,990 +1.4% |
| 2020 | $3,847 +3.5% | $301,765 +2.3% |
| 2019 | $3,716 | $294,980 +1.9% |
| 2018 | $3,716 +2% | $289,480 +2.1% |
| 2017 | $3,641 -1.3% | $283,526 -12.8% |
| 2016 | $3,691 +2.5% | $325,000 -0.3% |
| 2015 | $3,601 -13.9% | $326,000 +387.3% |
| 2014 | $4,181 +354.6% | $66,900 |
| 2013 | $920 | $66,900 |
Find assessor info on the county website
Neighborhood: 34293
Nearby homes
- $597,1003 bd2 ba2.2k sqft1306 Still River Dr, Venice, FL 34293Off Market
- $631,8003 bd2 ba2.4k sqft1310 Still River Dr, Venice, FL 34293Off Market
- $659,0003 bd2 ba2.3k sqft1294 Still River Dr, Venice, FL 34293Off Market

- $450,0002 bd2 ba1.8k sqft1314 Still River Dr, Venice, FL 34293Sold
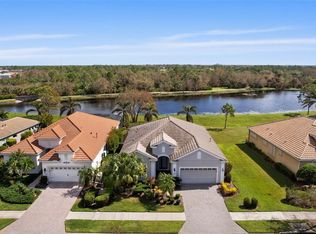
- $450,0002 bd2 ba1.8k sqft1314 Still River Rd, Venice, FL 34292Sold
- $642,8003 bd2 ba2.2k sqft1290 Still River Dr, Venice, FL 34293Off Market
- $549,5004 bd2 ba2.5k sqft1305 Still River Dr, Venice, FL 34293Off Market
- $615,0003 bd2 ba1.9k sqft1309 Still River Dr, Venice, FL 34293Sold
Nearby schools
GreatSchools rating
- 9/10Taylor Ranch Elementary SchoolGrades: PK-5Distance: 2.2 mi
- 7/10Venice Middle SchoolGrades: 6-8Distance: 0.5 mi
- 7/10Venice Senior High SchoolGrades: 9-12Distance: 6 mi
Schools provided by the listing agent
- Elementary: Venice Elementary
- Middle: Venice Area Middle
- High: Venice Senior High
Source: Stellar MLS. This data may not be complete. We recommend contacting the local school district to confirm school assignments for this home.
Get a cash offer in 3 minutes
Find out how much your home could sell for in as little as 3 minutes with a no-obligation cash offer.
Estimated market value
$555,000
Get a cash offer in 3 minutes
Find out how much your home could sell for in as little as 3 minutes with a no-obligation cash offer.
Estimated market value
$555,000
- Florida
- Sarasota County
- Venice
- 34293
- 1302 STILL RIVER DRIVE
Nearby cities
Nearby neighborhoods
Nearby zip codes
Other Venice Topics
