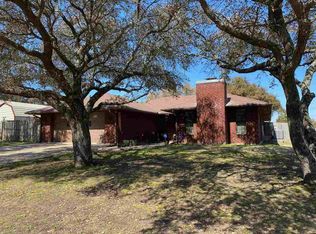
Spectacular Brick Home on Almost Half Acre Lot in Prime Location Featuring an Amazing Backyard Offering a Feeling of Privacy With No Backyard Neighbors. Welcome to this beautiful 4-bedroom, 2.5-bathroom brick home situated on a spacious corner lot in a highly desirable neighborhood. With incredible curb appeal and thoughtful design, this home offers both style and functionality. Step inside to discover two generous living areas, a cozy fireplace, and skylights that fill the space with natural light. The kitchen boasts granite countertops and flows seamlessly into the formal dining room—perfect for entertaining. A versatile game room or home office provides added flexibility for your lifestyle needs. Each room features custom plantation shutters. Enjoy the outdoors with a fenced backyard, patio, and mature landscaping and plenty of room to add a shop in the backyard. The backyard is private with wooded fence line and no residences. Additional features include a laundry room, a spacious attic for extra storage, and a 2-car garage. Located within walking distance to local schools, this home combines comfort, convenience, and community living. Don’t miss your chance to own this move-in-ready gem!
Sold
Price Unknown
1302 Summit Dr, Mexia, TX 76667
4beds
2,636sqft
Single Family Residence
Built in 1989
0.45 Acres Lot
$317,100 Zestimate®
$--/sqft
$2,478 Estimated rent
Home value
$317,100
Estimated sales range
Not available
$2,478/mo
Zestimate® history
Owner options
List your home for rent
$2,478/mo
Rent Zestimate®
Find your next renter with Zillow Rental Manager. Plus, with online applications, you can quickly screen prospective tenants – for free.
$2,478/mo
Rent Zestimate®
Refinance and save
Refinancing to a lower rate could help reduce your monthly payments and save thousands over the life of the loan.
Explore your selling options
Work with a Zillow partner agent
Leverage their expertise and Zillow's premium Showcase listings to get your home seen by more buyers.
Get startedList with your own agent
Get your home in front of millions of buyers by listing it on Zillow.
Learn how to do itSell it yourself
Take full control of how buyers see your home on Zillow by listing For Sale by Owner (FSBO).
List your homeWhat's special
Cozy fireplaceBrick homeFormal dining roomGranite countertopsIncredible curb appealCorner lotFenced backyard
Zillow last checked:
Listing updated:
Listed by:
Bill Sadler 0456185,
Sadler Land and Realty 254-729-5263
Bought with:
Lisa Jones
Realty Plus - Groesbeck
Source: NTREIS,MLS#: 20909490
Facts & features
Interior
Bedrooms & bathrooms
- Bedrooms: 4
- Bathrooms: 3
- Full bathrooms: 2
- 1/2 bathrooms: 1
Primary bedroom
- Features: Ceiling Fan(s)
- Level: First
- Dimensions: 14 x 16
Bedroom
- Features: Ceiling Fan(s)
- Level: First
- Dimensions: 12 x 12
Bedroom
- Features: Ceiling Fan(s)
- Level: First
- Dimensions: 12 x 12
Bedroom
- Features: Ceiling Fan(s)
- Level: First
- Dimensions: 12 x 12
Family room
- Level: First
- Dimensions: 16 x 13
Living room
- Features: Ceiling Fan(s), Fireplace
- Level: First
- Dimensions: 21 x 15
Heating
- Central, Electric
Cooling
- Central Air, Ceiling Fan(s), Electric
Appliances
- Included: Dishwasher
- Laundry: Washer Hookup, Laundry in Utility Room
Features
- Granite Counters, Cable TV
- Windows: Shutters
- Has basement: No
- Number of fireplaces: 1
- Fireplace features: Living Room
Interior area
- Total interior livable area: 2,636 sqft
Property
Parking
- Total spaces: 2
- Parking features: Door-Multi, Driveway
- Attached garage spaces: 2
- Has uncovered spaces: Yes
Features
- Levels: One
- Stories: 1
- Patio & porch: Patio
- Pool features: None
Lot
- Size: 0.45 Acres
Details
- Parcel number: R15745
Construction
Type & style
- Home type: SingleFamily
- Architectural style: Traditional,Detached
- Property subtype: Single Family Residence
Materials
- Brick
- Foundation: Slab
- Roof: Composition
Condition
- Year built: 1989
Utilities & green energy
- Sewer: Public Sewer
- Water: Public
- Utilities for property: Electricity Connected, Phone Available, Sewer Available, Separate Meters, Water Available, Cable Available
Community & HOA
Community
- Features: Curbs, Sidewalks
- Subdivision: Spanish Hills Add #3-A
HOA
- Has HOA: No
Location
- Region: Mexia
Financial & listing details
- Tax assessed value: $362,577
- Annual tax amount: $7,906
- Date on market: 4/21/2025
- Cumulative days on market: 149 days
- Listing terms: Cash,Conventional,FHA,USDA Loan,VA Loan
- Electric utility on property: Yes
- Road surface type: Asphalt
Price history
| Date | Event | Price |
|---|---|---|
| 9/15/2025 | Sold | -- |
Source: NTREIS #20909490 Report a problem | ||
| 8/25/2025 | Contingent | $334,500$127/sqft |
Source: NTREIS #20909490 Report a problem | ||
| 7/19/2025 | Price change | $334,500-4.3%$127/sqft |
Source: NTREIS #20909490 Report a problem | ||
| 4/21/2025 | Listed for sale | $349,500$133/sqft |
Source: NTREIS #20909490 Report a problem | ||
| 4/25/2016 | Sold | -- |
Source: Agent Provided Report a problem | ||
| 4/3/2008 | Sold | -- |
Source: Public Record Report a problem | ||
Public tax history
| Year | Property taxes | Tax assessment |
|---|---|---|
| 2025 | $8,108 +2.2% | $362,577 +3.3% |
| 2024 | $7,930 +7.3% | $351,140 +14.4% |
| 2023 | $7,389 +20.1% | $306,920 +34.3% |
| 2022 | $6,151 +5.4% | $228,570 +8.6% |
| 2021 | $5,836 | $210,560 +5.1% |
| 2020 | -- | $200,370 +4.5% |
| 2019 | -- | $191,750 +3.5% |
| 2018 | -- | $185,180 |
| 2017 | -- | $185,180 +0.1% |
| 2016 | -- | $185,030 |
| 2015 | -- | $185,030 |
| 2014 | -- | $185,030 +3.7% |
| 2012 | -- | $178,360 |
| 2011 | -- | $178,360 +3.5% |
| 2010 | -- | $172,350 |
| 2009 | -- | $172,350 |
| 2008 | -- | $172,350 +23.7% |
| 2007 | -- | $139,290 |
Find assessor info on the county website
Neighborhood: 76667
Nearby homes
- $274,900-- bd3 ba1.9k sqft1300 Summit Dr, Mexia, TX 76667Off Market
- $228,0003 bd-- ba2k sqft1110 Huisach St, Mexia, TX 76667Off Market

- $217,5003 bd2 ba1.9k sqft1111 Huisach St, Mexia, TX 76667Off Market
- $250,700-- bd2 ba2.7k sqft1111 La Villeta St, Mexia, TX 76667Off Market
- $210,000-- bd2 ba1.5k sqft1108 Huisach St, Mexia, TX 76667Off Market
- $--4 bd3 ba2.1k sqft1110 La Villeta St, Mexia, TX 76667Sold
- $192,900-- bd2 ba1.7k sqft1116 La Villeta St, Mexia, TX 76667Off Market
- $221,8003 bd2 ba1.7k sqft1106 Huisach St, Mexia, TX 76667Off Market
Nearby schools
GreatSchools rating
- 2/10R Q Sims Intermediate SchoolGrades: 3-5Distance: 0.4 mi
- 3/10Mexia Junior High SchoolGrades: 6-8Distance: 0.2 mi
- 3/10Mexia High SchoolGrades: 9-12Distance: 0.3 mi
Schools provided by the listing agent
- Elementary: Mcbay
- High: Mexia
- District: Mexia ISD
Source: NTREIS. This data may not be complete. We recommend contacting the local school district to confirm school assignments for this home.
- Texas
- Limestone County
- Mexia
- 76667
- 1302 Summit Dr
