Welcome to this well-loved and immaculate 4 bedrooms, 2.5 bath home in Carterville, Illinois. This move-in ready property sits in the heart of two popular subdivisions and is beautifully maintained and updated. With a blend of modern amenities and charm, this home is an ideal place to create lasting memories. Spacious living areas, this home also has volume and tray ceilings, and a lot of extras and light coming into the larger windows. Enjoy an open-concept design that includes a large living room with a cozy fireplace, a formal dining area, and a sun-filled breakfast nook. Ideal for both entertaining and everyday living. The heart of this home is the updated kitchen with newer stainless steel appliances, newer sink, a breakfast bar with seating, and ample updated cabinetry. A true chef's delight! The Luxurious Master Suite features a walk-in closet and a private en-suite bathroom with dual vanities, a soaking tub, and a separate shower. Three additional well-sized bedrooms provide plenty of space with generous closet space. Step outside to a beautifully landscaped backyard, complete with a large covered patio area for outdoor areas. NEW ROOF 2021; newer HVAC; newer flooring, newer kitchen, and more. FUTIVA HIGH SPEED INTERNET. Close to schools, shopping and more! Carterville Illinois boasts a high-raking public school district. Close proximity to the natural recreational areas in Southern Illinois. Call for your private appointment today.
Closed
$305,000
1302 Sunrise Dr, Carterville, IL 62918
4beds
2,100sqft
Single Family Residence
Built in 2008
0.37 Acres Lot
$327,600 Zestimate®
$145/sqft
$2,380 Estimated rent
Home value
$327,600
$226,000 - $475,000
$2,380/mo
Zestimate® history
Owner options
List your home for rent
$2,380/mo
Rent Zestimate®
Find your next renter with Zillow Rental Manager. Plus, with online applications, you can quickly screen prospective tenants – for free.
$2,380/mo
Rent Zestimate®
Refinance and save
$2,183/mo
Est. payment
Refinancing to a lower rate could help reduce your monthly payments and save thousands over the life of the loan.
$2,183/mo
Est. payment
Explore your selling options
Work with a Zillow partner agent
Leverage their expertise and Zillow's premium Showcase listings to get your home seen by more buyers.
Get startedList with your own agent
Get your home in front of millions of buyers by listing it on Zillow.
Learn how to do itSell it yourself
Take full control of how buyers see your home on Zillow by listing For Sale by Owner (FSBO).
List your homeWhat's special
Zillow last checked:
Listing updated:
Listed by:
Shawnna Donovan 618-694-5678,
Southern Illinois Realty Experts Herrin
Bought with:
TAMMY KISSING
TKF Realty
Source: MRED as distributed by MLS GRID,MLS#: QC4256253
Facts & features
Interior
Bedrooms & bathrooms
- Bedrooms: 4
- Bathrooms: 3
- Full bathrooms: 2
- 1/2 bathrooms: 1
Primary bedroom
- Features: Flooring (Carpet)
- Level: Main
- Area: 120 Square Feet
- Dimensions: 10x12
Primary bedroom
- Features: Flooring (Carpet), Bathroom (Full, Shared)
- Level: Main
- Area: 120 Square Feet
- Dimensions: 10x12
Bedroom 2
- Features: Flooring (Carpet)
- Level: Main
- Area: 156 Square Feet
- Dimensions: 12x13
Bedroom 2
- Features: Flooring (Carpet)
- Level: Main
- Area: 156 Square Feet
- Dimensions: 12x13
Bedroom 3
- Features: Flooring (Carpet)
- Level: Main
- Area: 156 Square Feet
- Dimensions: 12x13
Bedroom 3
- Features: Flooring (Carpet)
- Level: Main
- Area: 156 Square Feet
- Dimensions: 12x13
Bedroom 4
- Features: Flooring (Carpet)
- Level: Main
- Area: 240 Square Feet
- Dimensions: 16x15
Bedroom 4
- Features: Flooring (Carpet)
- Level: Main
- Area: 240 Square Feet
- Dimensions: 16x15
Dining room
- Features: Flooring (Luxury Vinyl)
- Level: Main
- Area: 100 Square Feet
- Dimensions: 10x10
Dining room
- Features: Flooring (Luxury Vinyl)
- Level: Main
- Area: 100 Square Feet
- Dimensions: 10x10
Dining room
- Features: Flooring (Luxury Vinyl)
- Level: Main
- Area: 100 Square Feet
- Dimensions: 10x10
Kitchen
- Features: Flooring (Luxury Vinyl)
- Level: Main
- Area: 264 Square Feet
- Dimensions: 11x24
Kitchen
- Features: Kitchen (Eating Area-Breakfast Bar, Eating Area-Table Space), Flooring (Luxury Vinyl)
- Level: Main
- Area: 264 Square Feet
- Dimensions: 11x24
Living room
- Features: Flooring (Luxury Vinyl)
- Level: Main
- Area: 306 Square Feet
- Dimensions: 17x18
Living room
- Features: Flooring (Luxury Vinyl)
- Level: Main
- Area: 306 Square Feet
- Dimensions: 17x18
Heating
- Heat Pump
Cooling
- Central Air
Appliances
- Included: Dishwasher, Disposal, Microwave, Range, Refrigerator
Features
- Vaulted Ceiling(s)
- Basement: Egress Window
- Number of fireplaces: 1
- Fireplace features: Gas Log, Living Room
Interior area
- Total interior livable area: 2,100 sqft
Property
Parking
- Total spaces: 2
- Parking features: Garage Door Opener, Yes, Attached, Garage
- Attached garage spaces: 2
- Has uncovered spaces: Yes
Features
- Patio & porch: Patio, Porch
Lot
- Size: 0.37 Acres
- Dimensions: 98 x 166.12
- Features: Cul-De-Sac, Level
Details
- Parcel number: 0509203009
Construction
Type & style
- Home type: SingleFamily
- Architectural style: Ranch
- Property subtype: Single Family Residence
Materials
- Vinyl Siding, Frame
- Foundation: Block
Condition
- New construction: No
- Year built: 2008
Utilities & green energy
- Sewer: Public Sewer
- Water: Public
- Utilities for property: Cable Available
Community & HOA
Community
- Subdivision: Forrest Hills
Location
- Region: Carterville
Financial & listing details
- Price per square foot: $145/sqft
- Tax assessed value: $262,650
- Annual tax amount: $6,189
- Date on market: 12/30/2025
- Listing terms: Conventional
Price history
| Date | Event | Price |
|---|---|---|
| 4/4/2025 | Sold | $305,000-9%$145/sqft |
Source:  MRED as distributed by MLS GRID #QC4256253 Report a problem MRED as distributed by MLS GRID #QC4256253 Report a problem | ||
| 1/25/2025 | Contingent | $335,000$160/sqft |
Source:  RMLS Alliance as distributed by MLS GRID #QC4256253 Report a problem RMLS Alliance as distributed by MLS GRID #QC4256253 Report a problem | ||
| 12/10/2024 | Price change | $335,000-4%$160/sqft |
Source: RMLS Alliance as distributed by MLS GRID #QC4256253 Report a problem | ||
| 10/28/2024 | Price change | $349,000-1.7%$166/sqft |
Source: RMLS Alliance as distributed by MLS GRID #QC4256253 Report a problem | ||
| 9/8/2024 | Listed for sale | $355,000$169/sqft |
Source: RMLS Alliance as distributed by MLS GRID #QC4256253 Report a problem | ||
| 9/6/2024 | Listing removed | $355,000$169/sqft |
Source: RMLS Alliance as distributed by MLS GRID #QC4254844 Report a problem | ||
| 9/4/2024 | Price change | $355,000-1.4%$169/sqft |
Source: RMLS Alliance as distributed by MLS GRID #QC4254844 Report a problem | ||
| 7/25/2024 | Listed for sale | $359,900+114.9%$171/sqft |
Source: RMLS Alliance as distributed by MLS GRID #QC4254844 Report a problem | ||
| 11/20/2019 | Listing removed | $167,500$80/sqft |
Source: Homefinders Realty #429838 Report a problem | ||
| 8/20/2019 | Listed for sale | $167,500-23.9%$80/sqft |
Source: Homefinders Realty #429838 Report a problem | ||
| 2/26/2011 | Listing removed | $220,000$105/sqft |
Source: Coldwell Banker Preferred Realty #302227 Report a problem | ||
| 2/2/2011 | Listed for sale | $220,000$105/sqft |
Source: Coldwell Banker Preferred, Inc. #302227 Report a problem | ||
Public tax history
| Year | Property taxes | Tax assessment |
|---|---|---|
| 2024 | $6,596 +6.6% | $87,550 |
| 2023 | $6,190 +14.9% | $87,550 +18% |
| 2022 | $5,387 +5.8% | $74,190 +3.7% |
| 2021 | $5,091 +2.2% | $71,510 +5.8% |
| 2020 | $4,980 -4% | $67,560 |
| 2019 | $5,185 +2.7% | $67,560 |
| 2018 | $5,048 +4.2% | $67,560 |
| 2017 | $4,847 | $67,560 +5.6% |
| 2015 | $4,847 +3.5% | $64,000 |
| 2013 | $4,684 +19.2% | $64,000 |
| 2012 | $3,930 | $64,000 |
| 2011 | -- | $64,000 |
| 2010 | -- | $64,000 +41.4% |
| 2009 | -- | $45,250 +10673.8% |
| 2007 | -- | $420 |
Find assessor info on the county website
Neighborhood: 62918
Nearby homes
- $336,3003 bd2 ba2k sqft1300 Sunrise Drive, Carterville, IL 62918Off Market
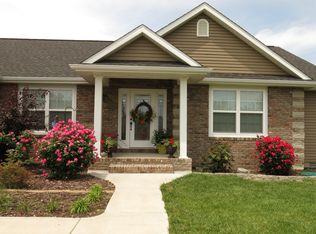
- $323,7004 bd2 ba2.1k sqft1304 Sunrise Dr, Carterville, IL 62918Off Market
- $351,0003 bd2 ba1.9k sqft1300 Sunrise Dr, Carterville, IL 62918Sold
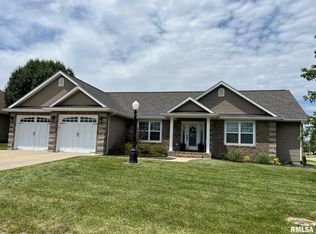
- $302,6003 bd2 ba1.8k sqft1303 Hillside Ct, Carterville, IL 62918Off Market

- $303,3004 bd2 ba1.9k sqft1301 Hillside Ct, Carterville, IL 62918Off Market
- $299,3003 bd2 ba2.1k sqft201 Breeze Dr, Carterville, IL 62918Off Market
- $325,7005 bd3 ba2.7k sqft1306 Sunrise Dr, Carterville, IL 62918Off Market
- $339,700-- bd-- ba2.1k sqft1303 Sunrise Dr, Carterville, IL 62918Off Market
Nearby schools
GreatSchools rating
- 9/10Tri-C Elementary K-4 Grade SchoolGrades: K-3Distance: 0.3 mi
- 6/10Carterville Jr High SchoolGrades: 7-8Distance: 1.5 mi
- 8/10Carterville High SchoolGrades: 9-12Distance: 0.3 mi
Schools provided by the listing agent
- Elementary: Carterville
- Middle: Carterville
- High: Carterville
Source: MRED as distributed by MLS GRID. This data may not be complete. We recommend contacting the local school district to confirm school assignments for this home.


Get pre-qualified for a loan
At Zillow Home Loans, we can pre-qualify you in as little as 5 minutes with no impact to your credit score.An equal housing lender. NMLS #10287.
- Illinois
- Williamson County
- Carterville
- 62918
- 1302 Sunrise Dr
Nearby cities
Nearby zip codes
Other Carterville Topics
