Skip main navigation
Off market
  • $82,400

    1302 Sunset Dr #1352, Bulger, PA 15019

    3beds
    1,058sqft
    Manufactured Home
    Built in 2025
    1,058 Square Feet Lot
    $82,400 Zestimate®
    $78/sqft
    $-- Estimated rent

    Home value

    $82,400

    $62,000 - $108,000

    Not available

    Zestimate® history
    Loading
    Loading...

    Owner options

    List your home for rent

    Find your next renter with Zillow Rental Manager. Plus, with online applications, you can quickly screen prospective tenants – for free.

    Learn more
    Refinance and save

    $435/mo

    Est. payment

    Refinancing to a lower rate could help reduce your monthly payments and save thousands over the life of the loan.

    See today's rates

    $435/mo

    Est. payment

    Explore your selling options

    Work with a Zillow partner agent

    Leverage their expertise and Zillow's premium Showcase listings to get your home seen by more buyers.

    Get started

    List with your own agent

    Get your home in front of millions of buyers by listing it on Zillow.

    Learn how to do it

    Sell it yourself

    Take full control of how buyers see your home on Zillow by listing For Sale by Owner (FSBO).

    List your home

    What's special

    Quality craftsmanshipContemporary detailsOpen floor planWarm and invitingNatural lightEfficient design

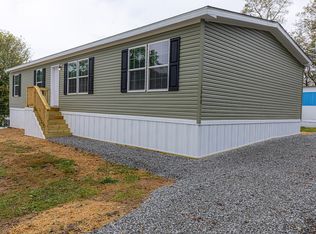
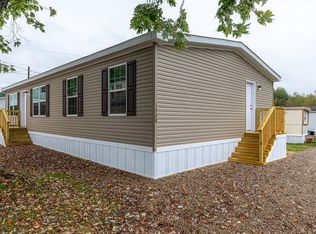
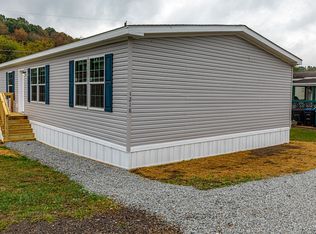
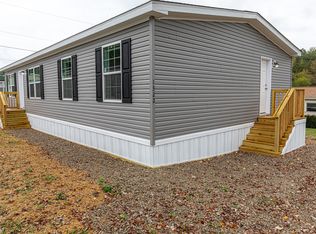
    Welcome to 1352 Hilltop Dr, where style meets everyday convenience in the friendly Hidden Valley community. This Colony Beacon manufactured home offers 3 bedrooms, 2 bathrooms, and 1,058 sq. ft. of thoughtfully designed space. With a spacious 24x50 layout, you'll love the open floor plan, natural light, and contemporary details that make this home feel warm and inviting. Perfect for families or anyone seeking a blend of comfort and modern living, this home highlights efficient design, quality craftsmanship, and a welcoming atmosphere - all in a community you'll be proud to call home.

    This property is off market, which means it's not currently listed for sale or rent on Zillow. This may be different from what's available on other websites or public sources.

    Zillow last checked:

    Listing updated:

    Source: Clear View CommunitiesMLS Logo

    Facts & features

    Interior

    Bedrooms & bathrooms
    • Bedrooms: 3
    • Bathrooms: 2
    • Full bathrooms: 2
    Heating
    • Other, Forced Air
    Cooling
    • Central Air
    Appliances
    • Included: Refrigerator, Range, Microwave
    Interior area
    • Total interior livable area: 1,058 sqft

    Property

    Parking
    • Total spaces: 2
    • Parking features: Off Street, On Street
    • Garage spaces: 2
    Features
    • Levels: 1.0
    • Stories: 1
    Lot
    • Size: 1,058 Square Feet

    Construction

    Type & style
    • Home type: MobileManufactured
    • Architectural style: Contemporary
    • Property subtype: Manufactured Home
    Materials
    • Shingle Siding
    • Roof: Shake
    Condition
    • New Construction
    • New construction: Yes
    • Year built: 2025
    Details
    • Builder name: Clear View Communities

    Community & HOA

    Community
    • Subdivision: Hidden Valley
    HOA
    • Has HOA: Yes
    Location
    • Region: Bulger

    Financial & listing details

    • Price per square foot: $78/sqft
    • Date on market: 9/30/2025

    Price history

    DateEventPrice
    11/16/2025Listing removed$92,900$88/sqft
    Source: Clear View Communities Report a problem
    9/30/2025Listed for sale$92,900$88/sqft
    Source: Clear View Communities Report a problem

    Public tax history

    Tax history is unavailable.

    Neighborhood: 15019

    Nearby schools

    GreatSchools rating
    Schools provided by the MLS
    • Elementary: Fort Cherry El Center
    • Middle: Fort Cherry Junior-Senior High School
    • High: Fort Cherry Junior-Senior High School
    • District: Fort Cherry School District

    Source: Clear View Communities. This data may not be complete. We recommend contacting the local school district to confirm school assignments for this home.