Welcome home to this spacious and beautifully updated 3-bedroom, 2-bath home offering 2,106 square feet, conveniently located near the Country Club of Canton. Designed for comfortable living and entertaining, this home features an open and inviting floor plan. In 2016, three interior walls were removed to open the kitchen to the formal living room, formal dining room, and family room, creating a wonderful flow throughout the main living areas. A custom bar, updated countertops, new flooring, recessed lighting, and a built-in surround sound system in the family room add to the home's appeal. Both bathrooms were beautifully remodeled in 2024 and include a transferable warranty. Other major improvements include a new roof 2016, replacement HVAC system, newer gutters and water heater, updated indoor and outdoor lighting, and a new dishwasher installed in 2025. The family room features a cozy natural gas fireplace, while the home's furnace is also natural gas. The garage offers an abundance of storage with large built-in cabinets and a replacement garage door. Outside, enjoy a rebuilt back porch and fire pit, perfect for relaxing or entertaining. The property also includes a generous 10' x 20' storage shed with built-in cabinets and electricity. Mature trees have been professionally trimmed, with three large trees near the home removed in 2024. Additional features include interior and exterior surveillance cameras, updated exterior locks and security door plates, and an additional plumbing cleanout near the driveway. With its spacious layout, extensive improvements, abundant storage, and desirable location near the Country Club of Canton, this home offers a wonderful combination of comfort, convenience, and functionality.
Pending
$325,000
1302 Sunset Dr, Canton, MS 39046
3beds
2,106sqft
Residential, Single Family Residence
Built in 1965
0.63 Acres Lot
$311,600 Zestimate®
$154/sqft
$-- HOA
What's special
Replacement garage doorCustom barRecessed lightingUpdated countertopsRebuilt back porchFire pitNew flooring
- 3 days
- 176
- 5
Likely to sell faster than
Zillow last checked:
Listing updated:
Listed by:
Stephanie R Williams 601-992-8141,
McKee Realty, Inc. 601-992-8141
Source: MLS United,MLS#: 4164367
Facts & features
Interior
Bedrooms & bathrooms
- Bedrooms: 3
- Bathrooms: 2
- Full bathrooms: 2
Heating
- Central, Fireplace(s), Natural Gas
Cooling
- Ceiling Fan(s), Central Air, Gas
Appliances
- Included: Dishwasher, Electric Cooktop, Electric Range, Electric Water Heater, Water Heater
- Laundry: Electric Dryer Hookup
Features
- Beamed Ceilings, Breakfast Bar, Ceiling Fan(s), Eat-in Kitchen, High Speed Internet, Storage, Tile Counters, Wired for Sound
- Flooring: Ceramic Tile, Laminate
- Doors: Dead Bolt Lock(s), Security
- Windows: Aluminum Frames, Window Treatments
- Has fireplace: Yes
- Fireplace features: Fire Pit, Gas Starter, Living Room
Interior area
- Total structure area: 2,106
- Total interior livable area: 2,106 sqft
Property
Parking
- Total spaces: 2
- Parking features: Attached, Garage Door Opener, Storage
- Attached garage spaces: 2
Features
- Levels: One
- Stories: 1
- Patio & porch: Front Porch, Patio, Rear Porch, Slab
- Exterior features: Fire Pit, Kennel, Rain Gutters, Other
- Fencing: Back Yard,Chain Link,Partial
- Waterfront features: None
Lot
- Size: 0.63 Acres
- Features: Corner Lot
Details
- Additional structures: Kennel/Dog Run, Poultry Coop, Shed(s), Workshop
- Parcel number: 093d20d1260000
Construction
Type & style
- Home type: SingleFamily
- Architectural style: Traditional
- Property subtype: Residential, Single Family Residence
Materials
- Brick, Siding
- Foundation: Concrete Perimeter, Slab
- Roof: Architectural Shingles
Condition
- Move In Ready
- New construction: No
- Year built: 1965
Utilities & green energy
- Sewer: Public Sewer
- Water: Public
- Utilities for property: Cable Connected, Electricity Connected, Natural Gas Connected, Sewer Connected, Water Connected
Community & HOA
Community
- Features: Golf, Pool, Restaurant, Street Lights
- Security: Carbon Monoxide Detector(s), Closed Circuit Camera(s), Security Lights, Security System
- Subdivision: Twin Oaks
HOA
- Has HOA: No
Location
- Region: Canton
Financial & listing details
- Price per square foot: $154/sqft
- Tax assessed value: $106,800
- Annual tax amount: $1,364
- Date on market: 10/2/2026
- Electric utility on property: Yes
Estimated market value
$311,600
$296,000 - $327,000
$2,021/mo
Price history
| Date | Event | Price |
|---|---|---|
| 10/4/2026 | Pending sale | $325,000$154/sqft |
Source: MLS United #4164367 Report a problem | ||
| 10/2/2026 | Listed for sale | $325,000+225%$154/sqft |
Source: MLS United #4164367 Report a problem | ||
| 4/22/2016 | Sold | -- |
Source: MLS United #1282773 Report a problem | ||
| 2/13/2016 | Pending sale | $100,000$47/sqft |
Source: TURN KEY PROPERTIES, LLC #282773 Report a problem | ||
| 2/8/2016 | Listed for sale | $100,000$47/sqft |
Source: TURN KEY PROPERTIES, LLC #282773 Report a problem | ||
Public tax history
| Year | Property taxes | Tax assessment |
|---|---|---|
| 2025 | $1,364 | $10,680 |
| 2024 | $1,364 -11.7% | $10,680 +1.7% |
| 2023 | $1,544 -1.3% | $10,499 |
| 2022 | $1,564 +10.4% | $10,499 +4% |
| 2021 | $1,417 -5.3% | $10,095 |
| 2020 | $1,497 +26% | $10,095 +0.6% |
| 2019 | $1,188 | $10,035 |
| 2018 | $1,188 | $10,035 +1.6% |
| 2017 | $1,188 +241% | $9,875 |
| 2016 | $348 | $9,875 |
| 2015 | $348 +4.5% | $9,875 |
| 2014 | $333 | $9,875 |
| 2013 | -- | -- |
| 2012 | -- | -- |
| 2011 | -- | -- |
| 2010 | -- | -- |
| 2009 | -- | -- |
| 2008 | -- | -- |
| 2007 | -- | -- |
| 2006 | -- | -- |
| 2005 | -- | -- |
| 2004 | -- | -- |
| 2003 | -- | -- |
| 2001 | -- | -- |
| 2000 | -- | $6,740 |
Find assessor info on the county website
Monthly payment
Est. payment
Payment breakdown
Explore the cost of this home by adjusting the details. Changes won't be saved.Climate risks
Neighborhood: 39046
Nearby schools
Schools provided by the listing agent
- Elementary: Canton
- Middle: Canton
- High: Canton
Source: MLS United. This data may not be complete. We recommend contacting the local school district to confirm school assignments for this home.

Similar homes
- $320,0003 bd3 ba2.3k sqft148 Bear Creek Cir, Canton, MS 39046For Sale
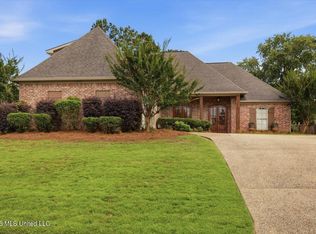 MLS ID #4154883, Vicki Welch, Realty ONE Group Prime. MLS United
 - $289,9003 bd2 ba1.6k sqft111 Harvey Cir, Canton, MS 39046For Sale
 MLS ID #4162582, Linda C Graham, Coldwell Banker Graham. MLS United
 - $248,0003 bd2 ba1.9k sqft441 E Peace St, Canton, MS 39046For Sale
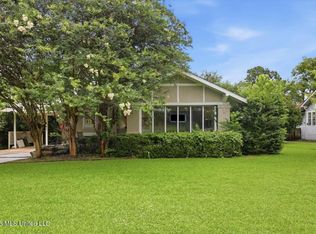 MLS ID #4153354, Chance T Persac, Tom Smith Land & Homes. MLS United
 - $279,0003 bd2 ba1.5k sqft116 Bridge Walk Dr, Canton, MS 39046For Sale
 MLS ID #4162695, Allison Bohon, Harrowgate Realty Group, Inc. MLS United
