Skip main navigation
Sold for $565,000
  • $565,000

    1302 Swan Dr, Annapolis, MD 21409

    3beds
    1,950sqft
    Single Family Residence
    Built in 1984
    9,000 Square Feet Lot
    $609,400 Zestimate®
    $290/sqft
    $3,483 Estimated rent

    Home value

    $609,400

    $579,000 - $640,000

    $3,483/mo

    Zestimate® history
    Loading
    Loading...

    Owner options

    List your home for rent

    $3,483/mo

    Rent Zestimate®

    Find your next renter with Zillow Rental Manager. Plus, with online applications, you can quickly screen prospective tenants – for free.

    Learn more

    $3,483/mo

    Rent Zestimate®

    Refinance and save

    $3,442/mo

    Est. payment

    Refinancing to a lower rate could help reduce your monthly payments and save thousands over the life of the loan.

    See today's rates

    $3,442/mo

    Est. payment

    Explore your selling options

    Work with a Zillow partner agent

    Leverage their expertise and Zillow's premium Showcase listings to get your home seen by more buyers.

    Get started

    List with your own agent

    Get your home in front of millions of buyers by listing it on Zillow.

    Learn how to do it

    Sell it yourself

    Take full control of how buyers see your home on Zillow by listing For Sale by Owner (FSBO).

    List your home

    What's special

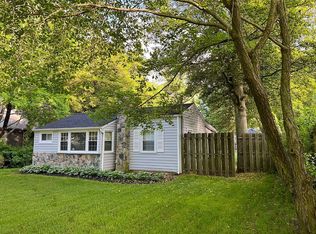
    MULTIPLE OFFERS RECEIVED. Seller has set a HIGHEST AND BEST OFFER DEADLINE of TUESDAY, SEPTEMEBER 3, 2024 by 5:00PM EST - Please NO ESCALATION CLAUSES. WOW! NOW ACTION PRICED at $549,999! Reduced $40K from original price. This beautiful and updated 3-bedroom, 2 ½ bath contemporary colonial home features a rarely available attached garage and a level enclosed backyard. Situated just a few blocks from the picturesque Cape St. Claire main beach and one of the community piers, this home offers an enviable lifestyle in a wonderful water-access community, just a short drive from Historic Annapolis. Inside, you'll find a spacious family room and a primary bedroom suite. The modern kitchen includes 42” cabinetry, stainless steel appliances, granite countertops, a ceramic tile backsplash, a passthrough to the family room, a double-door refrigerator with ice and water dispensers, flat surface stove with warming burner, and a built-in microwave. The living room boasts a vaulted ceiling, and most of the main and upper levels feature low maintenance luxury vinyl plank flooring (upper level and stairs installed in 2021). The family room and dining room are both accented with shiplap walls. The bathrooms have ceramic tile, and the home has updated lighting throughout. The family room opens to a large, lovely brick paver patio (new in 2022) and backyard, perfect for entertaining and relaxation. It's so wonderful having the family room on the main level instead of in a basement, so you can enjoy the natural lighting and avoid the extra stairs. The primary bedroom suite features a sitting area (as large as a 4th bedroom space), an ensuite bath with a large shower, a spacious walk-in closet, a linen closet, and access to a large floored attic storage area. There is so much great storage space with this property, additional storage is available in garage, shed, utility room, and extra storage closet. Recent improvements, in addition to the patio and luxury vinyl plank, include a heat pump replaced in 2021, exterior siding painted in 2022; new utility room flooring, front handrail, and disposal installed in 2024. Most of the interior has been painted since 2021. Community amenities include beaches, piers, docks, a boat launch, a marina, playgrounds, basketball courts, a playing field, an outdoor pool (additional membership fees apply), picnic areas, a community clubhouse, and more (Cape St. Claire is a Special Community Benefit District). The home is conveniently located near Cape St. Claire Elementary School, Broadneck High School, the Broadneck Library, grocery stores, shops, restaurants, and RT 50 for easy access to Annapolis, Ft Meade, Baltimore, and DC.

    Zillow last checked:

    Listing updated:

    Listed by:

    Antonia Barry 410-533-1177,

    Coldwell Banker Realty

    Bought with:

    H. Scott Carr, 101987

    Monument Sotheby's International Realty

    Source: Bright MLS,MLS#: MDAA2087462MLS Logo

    Facts & features

    Interior

    Bedrooms & bathrooms
    • Bedrooms: 3
    • Bathrooms: 3
    • Full bathrooms: 2
    • 1/2 bathrooms: 1
    Basement
    • Area: 0
    Heating
    • Heat Pump, Electric
    Cooling
    • Ceiling Fan(s), Heat Pump, Central Air, Electric
    Appliances
    • Included: Microwave, Dishwasher, Disposal, Exhaust Fan, Refrigerator, Water Conditioner - Owned, Water Heater, Dryer, Ice Maker, Water Dispenser, Washer, Oven/Range - Electric, Water Treat System, Electric Water Heater
    • Laundry: Has Laundry, Washer In Unit, Main Level, Laundry Room
    Features
    • Attic, Ceiling Fan(s), Combination Dining/Living, Primary Bath(s), Recessed Lighting, Bathroom - Stall Shower, Walk-In Closet(s), Open Floorplan, Bathroom - Tub Shower, Upgraded Countertops, Other, Vaulted Ceiling(s), Dry Wall, Wood Walls, Paneled Walls
    • Flooring: Luxury Vinyl, Ceramic Tile, Other
    • Windows: Double Pane Windows, Bay/Bow
    • Has basement: No
    • Number of fireplaces: 1
    Interior area
    • Total structure area: 2,050
    • Total interior livable area: 1,950 sqft
    • Finished area above ground: 1,950
    • Finished area below ground: 0

    Property

    Parking
    • Total spaces: 3
    • Parking features: Garage Door Opener, Garage Faces Front, Inside Entrance, Other, Storage, Built In, Concrete, Attached, Driveway, Off Street, On Street
    • Attached garage spaces: 1
    • Uncovered spaces: 2
    • Details: Garage Sqft: 220
    Accessibility
    • Accessibility features: None
    Features
    • Levels: Two
    • Stories: 2
    • Patio & porch: Patio
    • Pool features: Community
    • Fencing: Back Yard,Partial,Other,Wood,Chain Link
    • Waterfront features: Canoe/Kayak, Private Access, Swimming Allowed, Personal Watercraft (PWC), Waterski/Wakeboard, Boat - Powered, River
    • Body of water: Magothy River
    • Frontage length: Road Frontage: 60
    Lot
    • Size: 9,000 sqft
    • Dimensions: 60 x 150
    • Features: Landscaped, Interior Lot, Level, Front Yard, Rear Yard, Cleared, Wooded
    Details
    • Additional structures: Above Grade, Below Grade, Outbuilding
    • Parcel number: 020316523416400
    • Zoning: R5
    • Special conditions: Standard

    Construction

    Type & style
    • Home type: SingleFamily
    • Architectural style: Colonial,Contemporary
    • Property subtype: Single Family Residence
    Materials
    • Aluminum Siding, Brick, Combination
    • Foundation: Crawl Space, Slab
    • Roof: Shingle
    Condition
    • Very Good
    • New construction: No
    • Year built: 1984
    Details
    • Builder model: CONTEMPORARY

    Utilities & green energy

    • Electric: Circuit Breakers
    • Sewer: Public Sewer
    • Water: Well
    • Utilities for property: Cable Available

    Community & neighborhood

    Community
    • Community features: Pool
    Location
    • Region: Annapolis
    • Subdivision: Cape St Claire

    HOA & financial

    HOA
    • Has HOA: Yes
    • HOA fee: $10 annually
    • Amenities included: Beach Access, Picnic Area, Pier/Dock, Tot Lots/Playground, Water/Lake Privileges, Boat Ramp, Community Center, Common Grounds, Marina/Marina Club, Pool Mem Avail, Other, Volleyball Courts, Soccer Field, Pool, Party Room, Meeting Room, Boat Dock/Slip, Basketball Court
    • Association name: CAPE ST. CLAIRE IMPROVEMENT ASSOCIATION

    Other

    Other facts
    • Listing agreement: Exclusive Right To Sell
    • Ownership: Fee Simple
    • Road surface type: Black Top

    Price history

    DateEventPrice
    10/4/2024Sold$565,000+2.7%$290/sqft
    Source: Bright MLS #MDAA2087462 Report a problem
    9/24/2024Pending sale$549,999$282/sqft
    Source: Bright MLS #MDAA2087462 Report a problem
    9/4/2024Contingent$549,999$282/sqft
    Source: Bright MLS #MDAA2087462 Report a problem
    8/27/2024Price change$549,999-4.3%$282/sqft
    Source: Bright MLS #MDAA2087462 Report a problem
    8/15/2024Price change$575,000-2.5%$295/sqft
    Source: Bright MLS #MDAA2087462 Report a problem
    8/2/2024Listed for sale$590,000+26.9%$303/sqft
    Source: Bright MLS #MDAA2087462 Report a problem
    11/20/2023Listing removed--
    Source: Bright MLS #MDAA2011248 Report a problem
    11/19/2021Sold$465,000+5.9%$238/sqft
    Source: Bright MLS #MDAA2011248 Report a problem
    10/18/2021Pending sale$439,000$225/sqft
    Source: Bright MLS #MDAA2011248 Report a problem
    10/13/2021Listed for sale$439,000+31%$225/sqft
    Source: Bright MLS #MDAA2011248 Report a problem
    5/25/2010Sold$335,000-13%$172/sqft
    Source: Public Record Report a problem
    3/12/2010Sold$385,250-3.4%$198/sqft
    Source: Public Record Report a problem
    11/6/2009Price change$399,000-2.7%$205/sqft
    Source: RE/MAX Advantage Realty #AA7164199 Report a problem
    10/3/2009Price change$410,000-3.5%$210/sqft
    Source: RE/MAX Advantage Realty #AA7164199 Report a problem
    9/22/2009Listed for sale$425,000+179.6%$218/sqft
    Source: RE/MAX Advantage Realty #AA7164199 Report a problem
    9/30/1998Sold$152,000$78/sqft
    Source: Public Record Report a problem

    Public tax history

    YearProperty taxesTax assessment
    2025$5,687 +25.1%$447,967 +7.9%
    2024$4,545 +0.8%$415,100 +0.5%
    2023$4,509 +5.1%$412,900 +0.5%
    2022$4,292 +0.5%$410,700 +0.5%
    2021$4,269 +5.3%$408,500 +5.4%
    2020$4,055 +5.6%$387,633 -5.1%
    2019$3,840 +9.5%$408,500 +18.1%
    2018$3,507 +3.2%$345,900 +3.8%
    2017$3,397 $333,300 +3.9%
    2016-- $320,700 +4.1%
    2015-- $308,100
    2014-- $308,100
    2013-- $308,100 -10.3%
    2012-- $343,600
    2011-- $343,600
    2010-- $343,600 -15.1%
    2009-- $404,630 +14.4%
    2008-- $353,562 +16.9%
    2007-- $302,496 +20.3%
    2006-- $251,430 +13.1%
    2005-- $222,256 +15.1%
    2004-- $193,083 +17.8%
    2003-- $163,910 +2%
    2002-- $160,662 +2.1%
    2001-- $157,416

    Find assessor info on the county website

    Neighborhood: 21409

    Nearby schools

    GreatSchools rating
    Schools provided by the listing agent
    • Elementary: Cape St Claire
    • Middle: Magothy River
    • High: Broadneck
    • District: Anne Arundel County Public Schools

    Source: Bright MLS. This data may not be complete. We recommend contacting the local school district to confirm school assignments for this home.

    Get a cash offer in 3 minutes
    Find out how much your home could sell for in as little as 3 minutes with a no-obligation cash offer.
    Estimated market value
    $609,400
    Get a cash offer in 3 minutes
    Find out how much your home could sell for in as little as 3 minutes with a no-obligation cash offer.
    Estimated market value
    $609,400