Skip main navigation
Sold for $388,500
Street View
  • $388,500

    1302 Swift Creek Road, Smithfield, NC 27577

    3beds
    2,039sqft
    Single Family Residence
    Built in 1990
    1.49 Acres Lot
    $388,200 Zestimate®
    $191/sqft
    $2,226 Estimated rent

    Home value

    $388,200

    $369,000 - $408,000

    $2,226/mo

    Zestimate® history
    Loading
    Loading...

    Owner options

    List your home for rent

    $2,226/mo

    Rent Zestimate®

    Find your next renter with Zillow Rental Manager. Plus, with online applications, you can quickly screen prospective tenants – for free.

    Learn more

    $2,226/mo

    Rent Zestimate®

    Refinance and save

    $2,313/mo

    Est. payment

    Refinancing to a lower rate could help reduce your monthly payments and save thousands over the life of the loan.

    See today's rates

    $2,313/mo

    Est. payment

    Explore your selling options

    Work with a Zillow partner agent

    Leverage their expertise and Zillow's premium Showcase listings to get your home seen by more buyers.

    Get started

    List with your own agent

    Get your home in front of millions of buyers by listing it on Zillow.

    Learn how to do it

    Sell it yourself

    Take full control of how buyers see your home on Zillow by listing For Sale by Owner (FSBO).

    List your home

    What's special

    Cozy gas log fireplaceSerene garden viewsBreakfast nookCharming wood-burning fireplaceAmple cabinetryFormal dining room
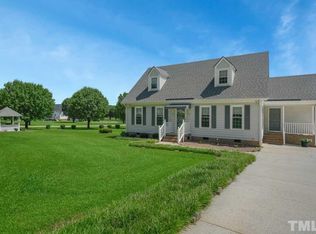
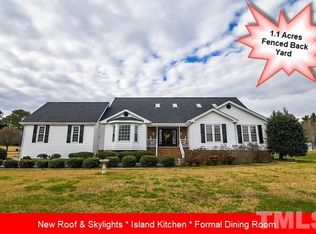
    Welcome to 1302 Swift Creek Rd, a beautifully updated home offering the perfect blend of comfort, space, and modern upgrades--without the restrictions of an HOA. Nestled on 1.49 peaceful acres, this like-new property invites you to relax and enjoy serene garden views from the expansive new deck/screened in porch , your own private retreat. Inside, you'll find approximately 2,039 square feet of thoughtfully designed living space featuring 3 bedrooms and 2.5 bathrooms. Recent home improvements/ upgrades provide peace of mind and style, including a new roof, HVAC system, water heater, and completely remodeled bathrooms with elegant tile flooring and updated showers and tubs as well as encapsulated crawl space. The home offers multiple living areas to suit your lifestyle. Gather in the formal living room with soaring cathedral ceilings, abundant natural light from numerous windows, and a cozy gas log fireplace. Or unwind in the inviting family room just off the kitchen, complete with a charming wood-burning fireplace. The kitchen is a true chef's delight, boasting a large island, ample cabinetry, and plenty of space for meal prep and entertaining. Enjoy casual dining in the breakfast nook or host special occasions in the formal dining room. Additional highlights include a 2-car attached garage and a separate 2-car detached garage with its own private drive--perfect for extra vehicles, hobbies, or storage. This property offers the space, upgrades, and peaceful setting you've been searching for--ready for you to move in and make it your own. Some photos have been virtually staged.

    Zillow last checked:

    Listing updated:

    Listed by:

    Jaclyn Smith 919-813-0123,

    HomeTowne Realty,

    Rachel Leeworthy 919-210-3306,

    HomeTowne Realty

    Bought with:

    A Non Member

    A Non Member

    Source: Hive MLS,MLS#: 100567444MLS LogoOriginating MLS: Johnston County Association of REALTORS

    Facts & features

    Interior

    Bedrooms & bathrooms
    • Bedrooms: 3
    • Bathrooms: 3
    • Full bathrooms: 2
    • 1/2 bathrooms: 1
    Rooms
    • Room types: Master Bedroom, Bedroom 2, Bedroom 3, Living Room, Dining Room, Family Room, Breakfast Room
    Primary bedroom
    • Level: Second
    • Dimensions: 133 x 153
    Bedroom 2
    • Level: Second
    • Dimensions: 119 x 13
    Bedroom 3
    • Level: Second
    • Dimensions: 114 x 117
    Breakfast room
    • Dimensions: 51 x 82
    Dining room
    • Level: First
    • Dimensions: 12 x 117
    Family room
    • Dimensions: 138 x 154
    Kitchen
    • Dimensions: 136 x 9
    Living room
    • Level: First
    • Dimensions: 15 x 145
    Heating
    • Electric, Heat Pump
    Cooling
    • Central Air, Ceiling Fan(s)
    Appliances
    • Included: Built-In Microwave, Dishwasher, Electric Range
    Features
    • Walk-in Closet(s), High Ceilings, Kitchen Island, Ceiling Fan(s), Walk-in Shower, Blinds/Shades, Eat-in Kitchen, Walk-In Closet(s)
    • Flooring: LVT/LVP, Ceramic Tile, Hardwood
    • Basement: None
    Interior area
    • Total structure area: 2,039
    • Total interior livable area: 2,039 sqft

    Property

    Parking
    • Total spaces: 4
    • Parking features: Garage Faces Front, Attached, Detached, Concrete, Garage Door Opener, Garage
    • Attached garage spaces: 4
    Features
    • Levels: Two
    • Patio & porch: Covered, Deck, Screened, Front Porch, Rear Porch
    • Exterior features: Garden
    • Fencing: Chain Link,Back Yard
    • Has view: Yes
    • View description: See Remarks
    • Frontage type: See Remarks
    Lot
    • Size: 1.49 Acres
    • Dimensions: 415' x 126' x 436' x 192'
    • Features: Corner Lot, Landscaped
    Details
    • Additional structures: Second Garage
    • Parcel number: 17j07018g
    • Zoning: RES
    • Special conditions: Standard

    Construction

    Type & style
    • Home type: SingleFamily
    • Property subtype: Single Family Residence
    Materials
    • Block, Vinyl Siding, Wood Frame
    • Foundation: Crawl Space
    • Roof: Shingle
    Condition
    • New construction: No
    • Year built: 1990

    Utilities & green energy

    • Sewer: Septic Tank
    • Water: County Water
    • Utilities for property: Cable Available, Water Available

    Community & HOA

    Community
    • Subdivision: Not In Subdivision
    HOA
    • Has HOA: No
    Location
    • Region: Smithfield

    Financial & listing details

    • Price per square foot: $191/sqft
    • Tax assessed value: $332,840
    • Annual tax amount: $3,777
    • Date on market: 4/16/2026
    • Cumulative days on market: 28 days
    • Listing agreement: Exclusive Right To Sell
    • Listing terms: Cash,Conventional,FHA,USDA Loan,VA Loan

    Price history

    DateEventPrice
    7/30/2026Sold$388,500-2.9%$191/sqft
    Source: Hive MLS #100567444 Report a problem
    5/14/2026Contingent$399,900$196/sqft
    Source: Hive MLS #100567444 Report a problem
    5/13/2026Pending sale$399,900$196/sqft
    Source: Doorify MLS #10160294 Report a problem
    4/16/2026Listed for sale$399,900$196/sqft
    Source: Doorify MLS #10160294 Report a problem

    Public tax history

    YearProperty taxesTax assessment
    2025$3,778 +40.9%$332,840 +62.6%
    2024$2,681 +10.1%$204,660
    2023$2,435 -1.7%$204,660
    2022$2,476 $204,660
    2021$2,476 -2.4%$204,660
    2020$2,538 $204,660
    2019$2,538 +19.1%$204,660 +21.1%
    2018$2,130 $169,070
    2017$2,130 $169,070
    2016$2,130 $169,070
    2015$2,130 +5%$169,070
    2014$2,029 $169,070
    2013-- $169,070
    2012-- $169,070
    2011-- $169,070
    2010-- --
    2009-- --
    2008-- --
    2007-- --
    2006-- --
    2005-- --
    2004-- --
    2003-- --
    2002-- --
    2001-- --
    Find assessor info on the county website

    Neighborhood: 27577

    Nearby schools

    GreatSchools rating
    Schools provided by the listing agent
    • Elementary: Wilson's Mills Elementary School
    • Middle: Smithfield Middle School
    • High: Smithfield/Selma

    Source: Hive MLS. This data may not be complete. We recommend contacting the local school district to confirm school assignments for this home.

    Get a cash offer in 3 minutes
    Find out how much your home could sell for in as little as 3 minutes with a no-obligation cash offer.
    Estimated market value
    $388,200
    Get a cash offer in 3 minutes
    Find out how much your home could sell for in as little as 3 minutes with a no-obligation cash offer.
    Estimated market value
    $388,200