Adorable Avondale home is fresh on the market. This beautiful, tree-lined block of Talbot Ave. represents everything Avondale has to offer: walkable to shops and restaurants, little traffic and unique historical homes. 6/2024 roof and water heater. Beautifully refinished wood floors are throughout the home with tile in the full bathrooms. Three bedrooms, two full bathrooms, a generous kitchen with laundry space, a large family room with a fireplace and a beautiful dining room round out the floor plan. A screened in front porch that opens into the dining room as well as the family room, allows year round enjoyment. A fully fenced in backyard includes a paved patio offering space for a fire pit and outdoor gathering. The bright and airy floor plan has beautiful natural light. Fresh interior paint and landscaping make this home move in ready. A concrete pad is ready for a new garage. The driveway is the length of the lot offering plenty of off street parking.
Closed
$390,000
1302 TALBOT Avenue, Jacksonville, FL 32205
3beds
1,420sqft
Single Family Residence
Built in 1924
7,405 Square Feet Lot
$391,400 Zestimate®
$275/sqft
$2,915 Estimated rent
Home value
$391,400
$364,000 - $423,000
$2,915/mo
Zestimate® history
Owner options
List your home for rent
$2,915/mo
Rent Zestimate®
Find your next renter with Zillow Rental Manager. Plus, with online applications, you can quickly screen prospective tenants – for free.
$2,915/mo
Rent Zestimate®
Refinance and save
$2,730/mo
Est. payment
Refinancing to a lower rate could help reduce your monthly payments and save thousands over the life of the loan.
$2,730/mo
Est. payment
Explore your selling options
Work with a Zillow partner agent
Leverage their expertise and Zillow's premium Showcase listings to get your home seen by more buyers.
Get startedList with your own agent
Get your home in front of millions of buyers by listing it on Zillow.
Learn how to do itSell it yourself
Take full control of how buyers see your home on Zillow by listing For Sale by Owner (FSBO).
List your homeWhat's special
Tree-lined blockFresh interior paintPaved patioScreened in front porchBeautiful natural lightRefinished wood floorsBeautiful dining room
Zillow last checked:
Listing updated:
Listed by:
Jill Chappano 904-704-2602,
WATSON REALTY CORP 904-268-1200
Bought with:
LAILA HASSAN, 701667
CHRISTIE'S INTERNATIONAL REAL ESTATE FIRST COAST
Source: realMLS,MLS#: 2037290
Facts & features
Interior
Bedrooms & bathrooms
- Bedrooms: 3
- Bathrooms: 2
- Full bathrooms: 2
Heating
- Central, Electric
Cooling
- Central Air, Electric
Appliances
- Included: Dishwasher, Disposal, Electric Range, Electric Water Heater, Refrigerator
- Laundry: Electric Dryer Hookup, In Unit, Washer Hookup
Features
- Built-in Features, Ceiling Fan(s), Pantry, Smart Thermostat, Vaulted Ceiling(s)
- Flooring: Tile, Wood
- Number of fireplaces: 1
- Fireplace features: Wood Burning
Interior area
- Total structure area: 1,609
- Total interior livable area: 1,420 sqft
Property
Parking
- Parking features: Off Street
Features
- Levels: One
- Stories: 1
- Patio & porch: Covered, Front Porch, Patio, Porch, Screened
- Pool features: None
- Fencing: Back Yard
Lot
- Size: 7,405 Square Feet
- Dimensions: 60 x 120
- Features: Few Trees
Details
- Parcel number: 0799660000
- Zoning description: Residential
Construction
Type & style
- Home type: SingleFamily
- Architectural style: Craftsman,Historic
- Property subtype: Single Family Residence
Materials
- Stucco
- Roof: Membrane,Shingle,Tile
Condition
- Updated/Remodeled
- New construction: No
- Year built: 1924
Utilities & green energy
- Sewer: Public Sewer
- Water: Public
- Utilities for property: Cable Available, Electricity Connected, Sewer Connected, Water Connected
Green energy
- Energy efficient items: Thermostat
Community & HOA
Community
- Subdivision: Avondale North
HOA
- Has HOA: No
Location
- Region: Jacksonville
Financial & listing details
- Price per square foot: $275/sqft
- Tax assessed value: $297,021
- Annual tax amount: $4,935
- Date on market: 7/26/2024
- Listing terms: Cash,Conventional,FHA,VA Loan
- Road surface type: Asphalt
Price history
| Date | Event | Price |
|---|---|---|
| 12/16/2024 | Sold | $390,000-2.5%$275/sqft |
Source:  realMLS #2037290 Report a problem realMLS #2037290 Report a problem | ||
| 10/23/2024 | Price change | $399,900-2.4%$282/sqft |
Source: realMLS #2037290 Report a problem | ||
| 10/7/2024 | Price change | $409,900-2.4%$289/sqft |
Source: realMLS #2037290 Report a problem | ||
| 9/4/2024 | Price change | $419,900-3.4%$296/sqft |
Source: realMLS #2037290 Report a problem | ||
| 8/22/2024 | Price change | $434,900-2.2%$306/sqft |
Source: realMLS #2037290 Report a problem | ||
| 8/13/2024 | Price change | $444,900-2.2%$313/sqft |
Source: realMLS #2037290 Report a problem | ||
| 7/26/2024 | Listed for sale | $455,000+65.5%$320/sqft |
Source: realMLS #2037290 Report a problem | ||
| 5/22/2019 | Sold | $275,000$194/sqft |
Source: realMLS #984724 Report a problem | ||
| 4/5/2019 | Pending sale | $275,000$194/sqft |
Source: NORVILLE REALTY INC #984724 Report a problem | ||
| 3/25/2019 | Price change | $275,000-1.8%$194/sqft |
Source: NORVILLE REALTY INC #984724 Report a problem | ||
| 3/15/2019 | Listed for sale | $280,000+76.1%$197/sqft |
Source: NORVILLE REALTY INC #984724 Report a problem | ||
| 6/18/2012 | Sold | $159,000+2.6%$112/sqft |
Source: Public Record Report a problem | ||
| 2/26/2012 | Listed for sale | $155,000-11.4%$109/sqft |
Source: Owner Report a problem | ||
| 12/22/2004 | Sold | $175,000$123/sqft |
Source: Public Record Report a problem | ||
Public tax history
| Year | Property taxes | Tax assessment |
|---|---|---|
| 2024 | $5,320 +7.8% | $279,816 +10% |
| 2023 | $4,935 +12.8% | $254,379 +10% |
| 2022 | $4,374 +12.4% | $231,254 +10% |
| 2021 | $3,891 +1.4% | $210,231 +2.1% |
| 2020 | $3,838 +66.9% | $205,960 +30.2% |
| 2019 | $2,299 +1.4% | $158,244 +1.9% |
| 2018 | $2,267 | $155,294 +2.1% |
| 2017 | $2,267 +1.4% | $152,100 +2.1% |
| 2016 | $2,235 +0.7% | $148,972 +0.7% |
| 2015 | $2,219 -0.9% | $147,937 +0.8% |
| 2014 | $2,240 | $146,763 +1.5% |
| 2013 | -- | $144,595 -1.7% |
| 2012 | -- | $147,067 -15.3% |
| 2011 | -- | $173,714 +1.8% |
| 2010 | -- | $170,660 +7.9% |
| 2009 | -- | $158,199 -12.3% |
| 2006 | -- | $180,314 +6.2% |
| 2005 | $3,154 | $169,778 +3.9% |
| 2004 | -- | $163,430 +166.7% |
| 2003 | $703 | $61,273 +2.4% |
| 2002 | -- | $59,837 +1.6% |
| 2001 | -- | $58,895 +3% |
| 2000 | -- | $57,180 +1.3% |
| 1999 | -- | $56,469 |
Find assessor info on the county website
Neighborhood: Avondale
Nearby homes
- $425,0003 bd1 ba840 sqft1308 Talbot Ave, Jacksonville, FL 32205Off Market
- $417,4003 bd2 ba1.3k sqft1296 Talbot Ave, Jacksonville, FL 32205Off Market

- $566,3003 bd2 ba2.3k sqft1314 Talbot Ave, Jacksonville, FL 32205Off Market
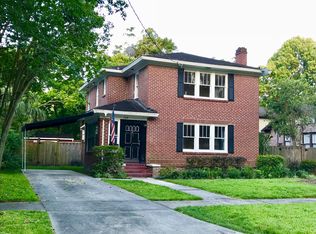
- $680,1004 bd3 ba2.8k sqft1290 Talbot Ave, Jacksonville, FL 32205Off Market
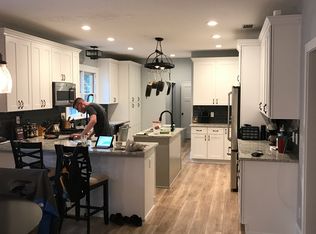
- $430,0004 bd3 ba2k sqft1307 Ingleside Ave, Jacksonville, FL 32205Sold
- $319,0003 bd2 ba1.5k sqft1315 Ingleside Ave, Jacksonville, FL 32205Sold
- $295,3002 bd1 ba1.3k sqft1317 Ingleside Ave, Jacksonville, FL 32205Off Market
- $415,4003 bd1 ba1.3k sqft1295 Ingleside Ave, Jacksonville, FL 32205Off Market
Nearby schools
GreatSchools rating
- 7/10West Riverside Elementary SchoolGrades: PK-5Distance: 1 mi
- 4/10Lake Shore Middle SchoolGrades: 6-8Distance: 2.3 mi
- 3/10Robert E. Lee High SchoolGrades: 9-12Distance: 0.5 mi
Schools provided by the listing agent
- Elementary: West Riverside
- Middle: Lake Shore
- High: Riverside
Source: realMLS. This data may not be complete. We recommend contacting the local school district to confirm school assignments for this home.
Get a cash offer in 3 minutes
Find out how much your home could sell for in as little as 3 minutes with a no-obligation cash offer.
Estimated market value
$391,400
Get a cash offer in 3 minutes
Find out how much your home could sell for in as little as 3 minutes with a no-obligation cash offer.
Estimated market value
$391,400
- Florida
- Duval County
- Jacksonville
- 32205
- Avondale
- 1302 TALBOT Avenue
Nearby cities
Nearby neighborhoods
Nearby zip codes
Other Jacksonville Topics
