
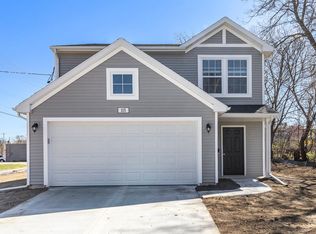
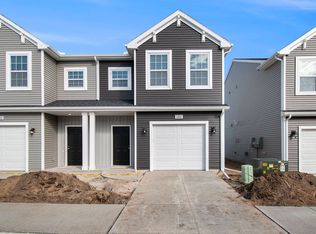
This townhome is built according to the Village 1450 floorplan is 1478 square feet on a slab foundation. The home is located in the Forest View, Copper Bay exclusive community. Blending small-town charm with modern convenience, the town sits about 33 miles from Grand Rapids. One would enter the townhome often from the two-car garage, perfect for Michigan winters.
From there the inside of the home starts with a hallway leading to the great room, kitchen, nook open floor plan layout, ideal for everyday life and entertainment. There is a powder room on this floor. Upstairs the bedrooms, with one primary bedroom, featuring an en-suite and walk in closet, and two additional bedrooms. Also on this floor is a laundry room which includes a provided washer and dryer.
Located in the Greenville Public Schools district, Baldwin Heights Elementary is a 5-minute drive away, while the middle and high schools are just 3 minutes from home.
Highlights:
- Key Specs: 3 beds and 2.5 baths
- Features: stainless steel appliances and included washer and dryer
- Perks and Layout: 24/7 maintenance, money-saving RESNET-energy-efficient standards, open concept lower level alongside powder room for ideal entertainment setup.
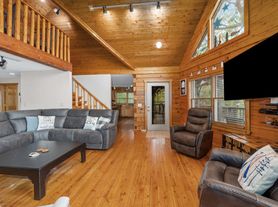
Virtually Staged: Images include virtually staged furniture to help renters envision how the space could look when furnished and to offer design inspiration. The furniture shown is not included with the home and does not represent actual furnishings.
Under Construction: Images and descriptions are presented solely for illustrative purposes and depict a comparable property or floor plan. This home may be currently under construction, the completed home may feature different colors finishes, views, door placements, and/or lot orientations, etc. These photos should not be relied upon as exact representations of the final rental property.
Homes are reserved on first serve with signed lease, act quickly.
House for rent
$2,095/moFees may apply
1302 Timber Hollow Ct, Greenville, MI 48838
3beds
1,450sqft
Price may not include required fees and charges. Learn more|
Single family residence
Available now
Cats, dogs OK
What's special
Two-car garagePowder roomStainless steel appliances
- 13 days |
- -- |
- -- |
Zillow last checked:
Listing updated:
Travel times

Let’s turn your rent into credit progress
Build credit history with every on-time payment and get credit for the payment you’re already making.
Facts & features
Interior
Bedrooms & bathrooms
- Bedrooms: 3
- Bathrooms: 3
- Full bathrooms: 2
- 1/2 bathrooms: 1
Features
- Walk In Closet
Interior area
- Total interior livable area: 1,450 sqft
Property
Parking
- Details: Contact manager
Details
- Parcel number: 05269712500
Construction
Type & style
- Home type: SingleFamily
- Property subtype: Single Family Residence
Community & HOA
Location
- Region: Greenville
Financial & listing details
- Lease term: Contact For Details
Price history
| Date | Event | Price |
|---|---|---|
| 7/28/2026 | Price change | $2,095-4.6%$1/sqft |
Source: Zillow Rentals Report a problem | ||
| 7/15/2026 | Listed for rent | $2,195+33.4%$2/sqft |
Source: Zillow Rentals Report a problem | ||
| 4/21/2025 | Listing removed | $1,645$1/sqft |
Source: Zillow Rentals Report a problem | ||
| 4/4/2025 | Price change | $1,645-2.9%$1/sqft |
Source: Zillow Rentals Report a problem | ||
| 3/22/2025 | Listed for rent | $1,695$1/sqft |
Source: Zillow Rentals Report a problem | ||
Neighborhood: 48838
Nearby schools
GreatSchools rating
- 7/10Greenville Middle SchoolGrades: 5-8Distance: 0.4 mi
- 7/10Greenville Senior High SchoolGrades: 8-12Distance: 0.7 mi
- 8/10Walnut Hills Elementary SchoolGrades: PK-5Distance: 1.7 mi