Skip main navigation
Off market
  • $340,400

    1302 Travertine Ter, Sanford, FL 32771

    3beds
    1,680sqft
    Townhouse
    Built in 2006
    2,848 Square Feet Lot
    $340,400 Zestimate®
    $203/sqft
    $2,238 Estimated rent

    Home value

    $340,400

    $323,000 - $357,000

    $2,238/mo

    Zestimate® history
    Loading
    Loading...

    Owner options

    List your home for rent

    $2,238/mo

    Rent Zestimate®

    Find your next renter with Zillow Rental Manager. Plus, with online applications, you can quickly screen prospective tenants – for free.

    Learn more

    $2,238/mo

    Rent Zestimate®

    Refinance and save

    $2,467/mo

    Est. payment

    Refinancing to a lower rate could help reduce your monthly payments and save thousands over the life of the loan.

    See today's rates

    $2,467/mo

    Est. payment

    Explore your selling options

    Work with a Zillow partner agent

    Leverage their expertise and Zillow's premium Showcase listings to get your home seen by more buyers.

    Get started

    List with your own agent

    Get your home in front of millions of buyers by listing it on Zillow.

    Learn how to do it

    Sell it yourself

    Take full control of how buyers see your home on Zillow by listing For Sale by Owner (FSBO).

    List your home

    What's special

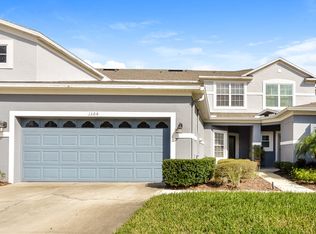
    Check out the Video Walkthrough (CLICK THE LINKS)! Meticulously upgraded 3 Bedroom 2.5 Bath Townhome with 2 Car Garage & Private Patio overlooking trees in the Gated Greystone Community! Home features an exquisite exterior finish, boasting a pavered driveway & bright exterior. The interior features a spacious open floor plan bright with natural light, & absolutely STUNNING upgrades. Enter through the covered front entry onto new floors & tall crown molding that run the same style & finish throughout the first floor. To the right, a powder bath featuring an exterior window with plantation shutters, & a redesigned laundry room with contrast shaker cabinetry, awesome Samsung washer & dryer, along with a deep sink and a jaw-dropping backsplash...this alone should set the tone & your expectations as you walk through the rest of this dazzlingly upgraded and well-kept owner-occupied home! The first floor master showcases custom closet organizing systems in both the oversized wrap around walk in closet (hers) & in the additional closet (his). The en-suite master bath has dual sinks, a large tub, & a standing shower. The master bedroom is private, spacious & features gorgeous views of the wooded area beyond through plantation shutters. Before you enter the great room with plenty of space for a 6-seater dining table and ample living area, you'll find an awesomely upgraded kitchen with 42" uppers featuring exquisite crown molding and lower cabinets wrapped in granite! Top of the line stainless steel appliances. Upgraded fixtures & faucets and a passthrough window with pendant lighting and bar that connects the kitchen to the entertainment area! Through the living room's French doors (with blinds inside the glass), you're out on your private pavered deck looking out at nature with a custom remote-controlled retractable shade awning overhead! Back inside, as you climb the stairs to the second floor, you're reminded of the quality and attention to detail with a gold-colored metal hand rail, and luxurious carpeting. At the top of the stairs, to the left, a linen pantry, directly ahead, the third bedroom with closet - currently being used as an office - naturally super-bright, with an oversized window & plantation shutters. To the right, an EXQUISITE second full bath that shows off Venetian bronze rain-head shower and matching top of the line shower hardware, frameless glass entry, travertine tile from the floor to the ceiling, mosaic rock accents, as well as a custom shower bench and custom recessed shower niche. Second bedroom just beyond the WOW bathroom, also features an oversized closet & large windows with plantation shutters. Master bedroom, Kitchen, Family, Living, Dining, Laundry & Powder Bath Downstairs, two additional bedrooms upstairs. This home truly shows pride in ownership - from the custom acrylic painted walls, new front door & windows, spray foam attic, new lighting and fixtures & Nest thermostat down to the silver-colored light switches covers...Greystone's gated community has easy access to 417 and I-4. There is no shortage of shopping and restaurants nearby. Downtown Orlando in 30 minutes, Daytona & New Smyrna Beach as well as Downtown Disney, Seaworld, & Universal Studios, less than an hour away! Plenty of nearby entertainment, restaurants & retail on Rinehart & HE Thomas, plus excellent Seminole County schools! PS ALL Appliances convey, including washer, dryer & fridge!

    This property is off market, which means it's not currently listed for sale or rent on Zillow. This may be different from what's available on other websites or public sources.

    Originating MLS: Orlando Regional

    Facts & features

    Interior

    Bedrooms & bathrooms
    • Bedrooms: 3
    • Bathrooms: 3
    • Full bathrooms: 2
    • 1/2 bathrooms: 1
    Heating
    • Forced air
    Cooling
    • Central
    Appliances
    • Included: Dishwasher, Dryer, Microwave, Range / Oven, Refrigerator, Washer
    • Laundry: Laundry Room
    Features
    • Ceiling Fans(s), High Ceiling(s), Master Bedroom Downstairs, Open Floorplan, Crown Molding
    • Flooring: Tile, Carpet
    • Windows: Shutters
    Interior area
    • Structure area source: Public Records
    • Total interior livable area: 1,680 sqft

    Property

    Parking
    • Total spaces: 2
    • Parking features: Garage - Attached
    Features
    • Levels: Two
    • Patio & porch: Deck, Patio, Porch
    • Exterior features: Stucco, Cement / Concrete
    • Fencing: Wood
    Lot
    • Size: 2,848 Square Feet
    • Features: Street Paved
    • Residential vegetation: Mature Landscaping, Trees/Landscaped
    Details
    • Additional structures: Gazebo
    • Parcel number: 33193052100000520
    • Zoning: PD

    Construction

    Type & style
    • Home type: SingleFamily
    • Property subtype: Townhouse
    Materials
    • masonry
    • Foundation: Footing
    • Roof: Composition
    Condition
    • Year built: 2006

    Utilities & green energy

    • Sewer: Public Sewer
    • Water: Public
    • Utilities for property: Public

    Community & HOA

    Community
    • Security: Gated Community
    • Subdivision: Greystone
    HOA
    • Has HOA: Yes
    • Amenities included: Playground, Gated
    • Services included: Community Pool, Maintenance Grounds, Maintenance Exterior
    • HOA fee: $235 monthly
    Location
    • Region: Sanford

    Financial & listing details

    • Price per square foot: $203/sqft
    • Tax assessed value: $302,727
    • Annual tax amount: $2,711
    • Listing terms: Cash, Conventional, FHA, VA Loan, Other
    • Ownership: Fee Simple

    Price history

    DateEventPrice
    11/12/2020Sold$258,000-0.8%$154/sqft
    Source: Stellar MLS #O5889895 Report a problem
    9/29/2020Pending sale$260,000$155/sqft
    Source: EXP REALTY LLC #O5889895 Report a problem
    9/13/2020Listed for sale$260,000+48.6%$155/sqft
    Source: EXP REALTY LLC #O5889895 Report a problem
    4/18/2016Sold$175,000-33%$104/sqft
    Source: Public Record Report a problem
    10/23/2015Listing removed--
    Source: Auction.com Report a problem
    9/30/2015Listed for sale--
    Source: Auction.com Report a problem
    10/6/2006Sold$261,300$156/sqft
    Source: Public Record Report a problem

    Public tax history

    YearProperty taxesTax assessment
    2025$2,711 +5.6%$212,642 +2.9%
    2024$2,566 +0%$206,649 +3%
    2023$2,565 +3.5%$200,630 +3%
    2022$2,478 -33.2%$194,786 -4.2%
    2021$3,710 +61.1%$203,371 +21.5%
    2020$2,303 +1.8%$167,322 +2.3%
    2019$2,263 $163,560 +1.9%
    2018$2,263 +1.4%$160,510 +2.1%
    2017$2,232 +1.2%$157,209 +1.9%
    2016$2,206 -26.2%$154,209 +5%
    2015$2,989 $146,929 +12.3%
    2014$2,989 +111.2%$130,876 +19.9%
    2013$1,415 +7.1%$109,142 +1.7%
    2012$1,321 -7.3%$107,318 -4%
    2011$1,425 -15.5%$111,825 -10%
    2010$1,686 -19%$124,206 -15.4%
    2009$2,082 -27.5%$146,799 -23.4%
    2008$2,870 -27.3%$191,557 -19.1%
    2007$3,951 +389.5%$236,750 +477.4%
    2006$807 $41,000
    Find assessor info on the county website

    Neighborhood: 32771

    Nearby schools

    GreatSchools rating
    Get a cash offer in 3 minutes
    Find out how much your home could sell for in as little as 3 minutes with a no-obligation cash offer.
    Estimated market value
    $340,400
    Get a cash offer in 3 minutes
    Find out how much your home could sell for in as little as 3 minutes with a no-obligation cash offer.
    Estimated market value
    $340,400