Multiple offer received....The One You’ve Been Waiting For. One owner, well taking care and move -in ready home at 1302 Venezia Lane, where comfort, style, and everyday convenience come together in one beautifully designed home. Built in 2016 by D.R. Horton, this one-story ranch in the sought-after Verona Addition offers the perfect blend of modern living and timeless charm. From the moment you walk in, you’ll notice the wide, inviting hallway that opens into a spacious living area with a cozy fireplace, ideal for relaxing evenings or hosting unforgettable gatherings. The open-concept layout flows effortlessly into a stunning kitchen featuring a massive island, stainless steel appliances, and abundant cabinetry, perfect for cooking, entertaining, and making memories. Need a dedicated workspace? The private office makes working from home both productive and comfortable.
The owner’s suite is thoughtfully tucked away for maximum privacy, complete with a spa-like bath, garden tub, separate shower, and an incredibly spacious walk-in closet you’ll absolutely love. Step outside to your covered patio—perfect for grilling, relaxing, or entertaining guests rain or shine.
Major upgrades that add real value:
A new roof installed in August 2025 and 12 paid-off solar panels (approximately 6,500 kWh) that stay with the home—helping you enjoy long-term energy savings and peace of mind from day one. New carpet were installed March 2026.
Located just minutes from I-35, near Dallas-Fort Worth International Airport, and surrounded by shopping, dining, and everyday conveniences—with access to top-rated schools in Lewisville Independent School District—this home truly checks every box.
Whether you’re a first-time buyer, downsizing, or simply ready for a fresh start… this home feels just right.
Homes like this don’t last—schedule your home tour with ME for private tour or reach out to your Realtor and tour this stunning home.
Sold
Price Unknown
1302 Venezia Ln, Lewisville, TX 75077
3beds
2,130sqft
Single Family Residence
Built in 2016
0 Square Feet Lot
$474,100 Zestimate®
$--/sqft
$2,700 Estimated rent
Home value
$474,100
$450,000 - $503,000
$2,700/mo
Zestimate® history
Owner options
List your home for rent
$2,700/mo
Rent Zestimate®
Find your next renter with Zillow Rental Manager. Plus, with online applications, you can quickly screen prospective tenants – for free.
$2,700/mo
Rent Zestimate®
Refinance and save
$403/mo
Est. payment
Refinancing to a lower rate could help reduce your monthly payments and save thousands over the life of the loan.
$403/mo
Est. payment
Explore your selling options
Work with a Zillow partner agent
Leverage their expertise and Zillow's premium Showcase listings to get your home seen by more buyers.
Get startedList with your own agent
Get your home in front of millions of buyers by listing it on Zillow.
Learn how to do itSell it yourself
Take full control of how buyers see your home on Zillow by listing For Sale by Owner (FSBO).
List your homeWhat's special
Cozy fireplaceOne-story ranchStainless steel appliancesPrivate officeWide inviting hallwayIncredibly spacious walk-in closetMassive island
Zillow last checked:
Listing updated:
Listed by:
Zen Mago 0516440 214-695-1645,
eXp Realty LLC 888-519-7431
Bought with:
John Dornstadter
EXP REALTY
Source: NTREIS,MLS#: 21222390
Facts & features
Interior
Bedrooms & bathrooms
- Bedrooms: 3
- Bathrooms: 2
- Full bathrooms: 2
Primary bedroom
- Features: Ceiling Fan(s), Dual Sinks, Garden Tub/Roman Tub, Separate Shower, Walk-In Closet(s)
- Level: First
- Dimensions: 17 x 11
Bedroom
- Level: First
- Dimensions: 11 x 11
Bedroom
- Level: First
- Dimensions: 11 x 11
Primary bathroom
- Features: Built-in Features, Dual Sinks, Granite Counters, Garden Tub/Roman Tub, Separate Shower
- Level: First
- Dimensions: 12 x 5
Dining room
- Level: First
- Dimensions: 14 x 12
Other
- Features: Stone Counters
- Level: First
- Dimensions: 7 x 5
Kitchen
- Features: Built-in Features, Butler's Pantry, Granite Counters, Kitchen Island, Pantry, Stone Counters
- Level: First
- Dimensions: 12 x 11
Living room
- Features: Ceiling Fan(s), Fireplace
- Level: First
- Dimensions: 17 x 12
Office
- Level: First
- Dimensions: 13 x 11
Utility room
- Features: Built-in Features
- Level: First
- Dimensions: 7 x 6
Heating
- Central, Fireplace(s), Natural Gas
Cooling
- Central Air, Ceiling Fan(s), Electric
Appliances
- Included: Some Gas Appliances, Dishwasher, Electric Cooktop, Gas Cooktop, Disposal, Microwave, Plumbed For Gas, Vented Exhaust Fan
- Laundry: Washer Hookup, Electric Dryer Hookup, Laundry in Utility Room
Features
- Built-in Features, Granite Counters, High Speed Internet, Kitchen Island, Pantry, Cable TV, Walk-In Closet(s)
- Flooring: Carpet, Ceramic Tile
- Windows: Window Coverings
- Has basement: No
- Number of fireplaces: 1
- Fireplace features: Family Room, Gas
Interior area
- Total interior livable area: 2,130 sqft
Property
Parking
- Total spaces: 2
- Parking features: Door-Single, Driveway, Garage, Garage Door Opener
- Attached garage spaces: 2
- Has uncovered spaces: Yes
Features
- Levels: One
- Stories: 1
- Patio & porch: Covered
- Exterior features: Rain Gutters
- Pool features: None
- Fencing: Wood
Lot
- Size: 0 Square Feet
- Features: Interior Lot, Landscaped, Subdivision
Details
- Parcel number: R656295
Construction
Type & style
- Home type: SingleFamily
- Architectural style: Other,Detached
- Property subtype: Single Family Residence
- Attached to another structure: Yes
Materials
- Brick
- Foundation: Slab
- Roof: Shingle
Condition
- Year built: 2016
Utilities & green energy
- Electric: Photovoltaics Seller Owned
- Sewer: Public Sewer
- Water: Public
- Utilities for property: Electricity Available, Electricity Connected, Natural Gas Available, Sewer Available, Separate Meters, Underground Utilities, Water Available, Cable Available
Green energy
- Energy efficient items: Lighting
- Energy generation: Solar
Community & HOA
Community
- Features: Park, Trails/Paths, Community Mailbox, Sidewalks
- Security: Carbon Monoxide Detector(s), Smoke Detector(s)
- Subdivision: Verona Add
HOA
- Has HOA: Yes
- Services included: Association Management
- HOA fee: $403 annually
- HOA name: Verona Homeowners Association Inc
- HOA phone: 866-473-2573
Location
- Region: Lewisville
Financial & listing details
- Tax assessed value: $500,496
- Annual tax amount: $8,318
- Date on market: 4/2/2026
- Cumulative days on market: 8 days
- Listing terms: Cash,Conventional,FHA,VA Loan
- Electric utility on property: Yes
Price history
| Date | Event | Price |
|---|---|---|
| 5/1/2026 | Sold | -- |
Source: NTREIS #21222390 Report a problem | ||
| 4/19/2026 | Pending sale | $489,900$230/sqft |
Source: NTREIS #21222390 Report a problem | ||
| 4/11/2026 | Contingent | $489,900$230/sqft |
Source: NTREIS #21222390 Report a problem | ||
| 4/2/2026 | Listed for sale | $489,900$230/sqft |
Source: NTREIS #21222390 Report a problem | ||
Public tax history
| Year | Property taxes | Tax assessment |
|---|---|---|
| 2025 | $6,743 +4.4% | $482,807 +10% |
| 2024 | $6,458 +11.4% | $438,915 +10% |
| 2023 | $5,798 -9.1% | $399,014 +10% |
| 2022 | $6,378 +2.7% | $362,740 +10% |
| 2021 | $6,207 +0.4% | $329,764 +1.8% |
| 2020 | $6,181 +0.1% | $323,942 -0.2% |
| 2019 | $6,175 +3.7% | $324,476 +6.4% |
| 2018 | $5,956 +533.2% | $304,866 +1.1% |
| 2017 | $941 | $301,451 +574.5% |
| 2016 | $941 | $44,693 |
| 2015 | -- | $44,693 |
Find assessor info on the county website
Neighborhood: Verona
Nearby homes
- $150,217-- bd-- ba-- sqft1306 Venezia Ln, Lewisville, TX 75077Off Market
- $509,4005 bd3 ba2.5k sqft1304 Venezia Ln, Lewisville, TX 75077Off Market
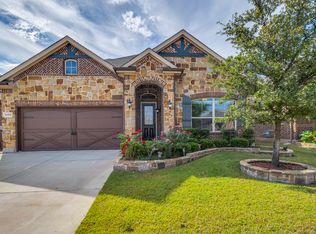
- $--3 bd3 ba2.2k sqft1306 Venezia Ln, Lewisville, TX 75077Sold

- $650,8004 bd4 ba2.8k sqft1300 Venezia Ln, Lewisville, TX 75077Off Market
- $445,4004 bd2 ba2.1k sqft2004 Sorrento Ln, Lewisville, TX 75077Off Market
- $517,8004 bd3 ba2.8k sqft1308 Venezia Ln, Lewisville, TX 75077Off Market
- $523,5003 bd3 ba2.5k sqft2001 Sorrento Ln, Lewisville, TX 75077Off Market
- $540,8004 bd3 ba2.8k sqft2006 Sorrento Ln, Lewisville, TX 75077Off Market
Nearby schools
GreatSchools rating
- 7/10Valley Ridge Elementary SchoolGrades: PK-5Distance: 0.6 mi
- 2/10Huffines Middle SchoolGrades: 6-8Distance: 1.2 mi
- 3/10Lewisville High SchoolGrades: 9-12Distance: 2.3 mi
Schools provided by the listing agent
- Elementary: Valley Ridge
- Middle: Huffines
- High: Lewisville
- District: Lewisville ISD
Source: NTREIS. This data may not be complete. We recommend contacting the local school district to confirm school assignments for this home.
Get a cash offer in 3 minutes
Find out how much your home could sell for in as little as 3 minutes with a no-obligation cash offer.
Estimated market value
$474,100
Get a cash offer in 3 minutes
Find out how much your home could sell for in as little as 3 minutes with a no-obligation cash offer.
Estimated market value
$474,100
- Texas
- Denton County
- Lewisville
- 75077
- Verona
- 1302 Venezia Ln
Nearby cities
Nearby neighborhoods
Nearby zip codes
Other Lewisville Topics
