Welcome to a piece of Durham's history in the Morehead Hill neighborhood. A thoughtfully restored home, nestled in one of Durham's earliest ''suburbs,'' seamlessly combines historic charm with modern updates for the perfect blend of character and convenience. As you step through the door, original wood floors, high ceilings, and exposed brick walls greet you with warmth and character. The home's original wood paneling and solid wood doors have been lovingly preserved, maintaining its authenticity and charm. Convenience is key with this smart home-enabled residence, featuring updated plumbing and electrical. A stunning skylight in the primary shower brings natural light and a touch of luxury to your daily routine, while the beautifully landscaped backyard oasis is perfect for relaxing or entertaining. The lower level is filled with a second full kitchen and flexible space that is ideal for an au pair suite, in-law apartment, or income-producing rental unit, providing versatility to suit your lifestyle and needs. Just a short stroll from Downtown Durham, Orchard Park and Forest Hills Park. This home is a true gem, lovingly restored by owners dedicated to maintaining its historical integrity while adding modern comforts.
Sold for $860,000
$860,000
1302 Vickers Ave, Durham, NC 27707
5beds
3,064sqft
Single Family Residence
Built in 1920
0.26 Acres Lot
$938,300 Zestimate®
$281/sqft
$2,892 Estimated rent
Home value
$938,300
$873,000 - $1.02M
$2,892/mo
Zestimate® history
Owner options
List your home for rent
$2,892/mo
Rent Zestimate®
Find your next renter with Zillow Rental Manager. Plus, with online applications, you can quickly screen prospective tenants – for free.
$2,892/mo
Rent Zestimate®
Refinance and save
$5,422/mo
Est. payment
Refinancing to a lower rate could help reduce your monthly payments and save thousands over the life of the loan.
$5,422/mo
Est. payment
Explore your selling options
Work with a Zillow partner agent
Leverage their expertise and Zillow's premium Showcase listings to get your home seen by more buyers.
Get startedList with your own agent
Get your home in front of millions of buyers by listing it on Zillow.
Learn how to do itSell it yourself
Take full control of how buyers see your home on Zillow by listing For Sale by Owner (FSBO).
List your homeWhat's special
Zillow last checked:
Listing updated:
Listed by:
Jamie Reichert Bey 678-446-9473,
Inhabit Real Estate
Bought with:
Seagroves Realty
Source: Doorify MLS,MLS#: 10042364
Facts & features
Interior
Bedrooms & bathrooms
- Bedrooms: 5
- Bathrooms: 3
- Full bathrooms: 3
- Main level bathrooms: 2
Primary bedroom
- Level: Main
- Area: 159.5 Square Feet
- Dimensions: 11 x 14.5
Bedroom 2
- Level: Main
- Area: 176.08 Square Feet
- Dimensions: 12.4 x 14.2
Bedroom 3
- Level: Main
- Area: 195.96 Square Feet
- Dimensions: 13.8 x 14.2
Bedroom 4
- Level: Basement
- Area: 160.46 Square Feet
- Dimensions: 11.3 x 14.2
Bedroom 5
- Level: Basement
- Area: 69.36 Square Feet
- Dimensions: 6.8 x 10.2
Bonus room
- Level: Basement
- Area: 119.34 Square Feet
- Dimensions: 11.7 x 10.2
Bonus room
- Level: Basement
- Area: 213.2 Square Feet
- Dimensions: 16.4 x 13
Bonus room
- Level: Main
- Area: 80.85 Square Feet
- Dimensions: 10.5 x 7.7
Dining room
- Level: Main
- Area: 165 Square Feet
- Dimensions: 11 x 15
Dining room
- Level: Basement
- Area: 142 Square Feet
- Dimensions: 10 x 14.2
Family room
- Level: Main
- Area: 252 Square Feet
- Dimensions: 18 x 14
Kitchen
- Level: Main
- Area: 130 Square Feet
- Dimensions: 13 x 10
Kitchen
- Level: Basement
- Area: 156.2 Square Feet
- Dimensions: 11 x 14.2
Laundry
- Level: Main
- Area: 53 Square Feet
- Dimensions: 5.3 x 10
Laundry
- Level: Basement
- Area: 30 Square Feet
- Dimensions: 6 x 5
Heating
- Natural Gas
Cooling
- Central Air, Ceiling Fan(s)
Appliances
- Included: Dishwasher, Electric Oven, Gas Oven, Gas Range, Refrigerator, Range Hood, Self Cleaning Oven, Washer/Dryer
- Laundry: In Basement, Main Level, Multiple Locations
Features
- Beamed Ceilings, Ceiling Fan(s), Crown Molding, Double Vanity, Granite Counters, High Speed Internet, In-Law Floorplan, Natural Woodwork, Open Floorplan, Smart Thermostat, Storage, Living/Dining Room Combination, Dressing Room, Apartment/Suite, Butler's Pantry, Bathtub/Shower Combination, Smooth Ceilings
- Flooring: Hardwood, Marble, Tile
- Windows: Wood Frames
- Basement: Apartment,Block,Bath/Stubbed,Crawl Space,Daylight,Exterior Entry,Finished,French Drain,Interior Entry,Sump Pump,Storage Space,Walk-Out Access,Walk-In Crawl Space,Heated
- Number of fireplaces: 1
- Fireplace features: Decorative, Living Room
Interior area
- Total structure area: 3,064
- Total interior livable area: 3,064 sqft
- Finished area above ground: 1,751
- Finished area below ground: 1,313
Property
Parking
- Total spaces: 4
- Parking features: Driveway, Garage Faces Front, Garage, Gravel, Off Street
- Garage spaces: 1
- Uncovered spaces: 3
Features
- Levels: One
- Stories: 1
- Patio & porch: Covered, Porch
- Exterior features: Rain Gutters
- Fencing: Back Yard,Fenced,Front Yard,Gate,Privacy,Wood
Lot
- Size: 0.26 Acres
- Dimensions: 76' x 149' x 76' x 150'
- Features: Back Yard, City Lot, Corner Lot, Landscaped, Native Plants, Hardwood Trees
Details
- Additional structures: Garage(s)
- Parcel number: 115329
- Special conditions: Seller Licensed Real Estate Professional
- Other equipment: Dehumidifier
Construction
Type & style
- Home type: SingleFamily
- Architectural style: Bungalow,Craftsman
- Property subtype: Single Family Residence
Materials
- Aluminum Siding, Brick
- Foundation: Brick/Mortar, Combination
- Roof: Architectural Shingle
Condition
- Updated/Remodeled
- New construction: No
- Year built: 1920
Utilities & green energy
- Sewer: Public Sewer
- Water: Public
- Utilities for property: Cable Available, Electricity Available, Electricity Connected, Natural Gas Available, Natural Gas Connected, Phone Available, Sewer Available, Sewer Connected, Water Available, Water Connected
Community & HOA
Community
- Features: Street Lights, Sidewalks, Historical Area
HOA
- Has HOA: No
Location
- Region: Durham
Financial & listing details
- Price per square foot: $281/sqft
- Tax assessed value: $316,189
- Annual tax amount: $3,822
- Date on market: 7/20/2024
- Listing agreement: Exclusive Right To Sell
- Listing terms: Cash,Conventional
- Road surface type: Asphalt
Price history
| Date | Event | Price |
|---|---|---|
| 8/30/2024 | Sold | $860,000+7.5%$281/sqft |
Source:  Doorify MLS #10042364 Report a problem Doorify MLS #10042364 Report a problem | ||
| 7/24/2024 | Pending sale | $799,900$261/sqft |
Source: Doorify MLS #10042364 Report a problem | ||
| 7/20/2024 | Listed for sale | $799,900+288.3%$261/sqft |
Source: Doorify MLS #10042364 Report a problem | ||
| 6/23/2014 | Sold | $206,000$67/sqft |
Source: Public Record Report a problem | ||
Public tax history
| Year | Property taxes | Tax assessment |
|---|---|---|
| 2025 | $8,254 +87.1% | $832,598 +163.3% |
| 2024 | $4,411 +6.5% | $316,189 |
| 2023 | $4,142 +2.3% | $316,189 |
| 2022 | $4,047 +0.5% | $316,189 |
| 2021 | $4,028 +2.4% | $316,189 |
| 2020 | $3,933 | $316,189 -27.4% |
| 2019 | $3,933 | $435,544 +59.7% |
| 2018 | $3,933 +7.1% | $272,708 |
| 2017 | $3,672 +3.5% | $272,708 |
| 2016 | $3,548 | $272,708 +43.8% |
| 2015 | $3,548 +35.2% | $189,649 |
| 2014 | $2,625 | $189,649 |
| 2013 | -- | $189,649 |
| 2012 | -- | $189,649 |
| 2011 | $2,472 +0.4% | $189,649 |
| 2010 | $2,461 +4% | $189,649 |
| 2009 | $2,367 | $189,649 |
| 2008 | $2,367 +76.2% | $189,649 +99.3% |
| 2007 | $1,343 +1.4% | $95,138 |
| 2006 | $1,324 | $95,138 |
| 2005 | $1,324 +1.4% | $95,138 |
| 2004 | $1,306 | $95,138 |
| 2003 | -- | $95,138 |
| 2002 | $1,202 +9.6% | $95,138 +40.6% |
| 2000 | $1,096 | $67,675 |
Find assessor info on the county website
Neighborhood: Forest Hills
Nearby homes
- $705,1005 bd3 ba3.1k sqft1302 Vickers Ave #A, Durham, NC 27707Off Market
- $--3 bd1 ba1.3k sqft1302 Vickers Ave #B, Durham, NC 27707Off Market

- $674,9004 bd4 ba1.8k sqft1304 Vickers Ave, Durham, NC 27707Off Market
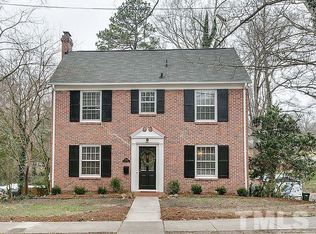
- $1,824,7005 bd6 ba5.2k sqft1218 Vickers Ave, Durham, NC 27707Off Market
- $553,4003 bd3 ba2.5k sqft1306 Vickers Ave, Durham, NC 27707Off Market
- $342,7004 bd1 ba1.4k sqft1301 Shepherd St, Durham, NC 27707Off Market
- $580,0003 bd2 ba1.5k sqft1303 Shepherd St, Durham, NC 27707Sold
- $470,1002 bd2 ba1.1k sqft1301 Vickers Ave, Durham, NC 27707Off Market
Nearby schools
GreatSchools rating
- 7/10Morehead MontessoriGrades: PK-5Distance: 0.1 mi
- 10/10Lakewood Montessori Middle SchoolGrades: 6-8Distance: 0.9 mi
- 4/10Charles E Jordan Sr High SchoolGrades: 9-12Distance: 5.2 mi
Schools provided by the listing agent
- Elementary: Durham - Morehead Montessori
- Middle: Durham - Brogden Middle
- High: Durham - Charles E Jordan Sr High School
Source: Doorify MLS. This data may not be complete. We recommend contacting the local school district to confirm school assignments for this home.
Get a cash offer in 3 minutes
Find out how much your home could sell for in as little as 3 minutes with a no-obligation cash offer.
Estimated market value
$938,300
Get a cash offer in 3 minutes
Find out how much your home could sell for in as little as 3 minutes with a no-obligation cash offer.
Estimated market value
$938,300
- North Carolina
- Durham County
- Durham
- 27707
- Forest Hills
- 1302 Vickers Ave
