Skip main navigation
Off market
  • $804,600

    1302 Vinewood Dr, Seffner, FL 33584

    4beds
    3,016sqft
    SingleFamily
    Built in 2009
    0.74 Acres Lot
    $804,600 Zestimate®
    $267/sqft
    $5,094 Estimated rent

    Home value

    $804,600

    $756,000 - $845,000

    $5,094/mo

    Zestimate® history
    Loading
    Loading...

    Owner options

    List your home for rent

    $5,094/mo

    Rent Zestimate®

    Find your next renter with Zillow Rental Manager. Plus, with online applications, you can quickly screen prospective tenants – for free.

    Learn more

    $5,094/mo

    Rent Zestimate®

    Refinance and save

    $5,480/mo

    Est. payment

    Refinancing to a lower rate could help reduce your monthly payments and save thousands over the life of the loan.

    See today's rates

    $5,480/mo

    Est. payment

    Explore your selling options

    Work with a Zillow partner agent

    Leverage their expertise and Zillow's premium Showcase listings to get your home seen by more buyers.

    Get started

    List with your own agent

    Get your home in front of millions of buyers by listing it on Zillow.

    Learn how to do it

    Sell it yourself

    Take full control of how buyers see your home on Zillow by listing For Sale by Owner (FSBO).

    List your home

    What's special

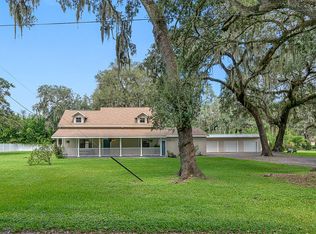
    Discover your new FLORIDA resort lifestyle while at the same time savoring the country air and serene setting that comes with this 4 bedroom, 4 bath, 3 car garage home with amazing attention to detail in every room. Youll feel like the hustle and bustle is far behind you as you turn onto a quiet country oak lined road that leads to 1302 Vinewood Dr. In reality, this acre property is in close proximity to Ybor, Downtown, Armature Works and Tampa International Airport is super convenient, as well as Orlando to the East, Sarasota to the South and Ocala to the North. Delightful curb appeal creates a desire to discover what awaits behind the beautiful double door entry. From the foyer and through the living room French doors youll be drawn to explore the resort style backyard paradise complete with an inviting salt water pool, waterfall, fountain, heated spa and much more. create and serve your favorite cocktails in the Tiki Hut bar, relax in one of the private seating areas or swing in the shade of grandfather oaks, hang out in the evening by the cozy gas fire pit. There is a double-sided fireplace that serves the pool area and the incredible screened lanai which has access to the house from 3 sets of French doors and where youll find a full outdoor kitchen and outdoor dining along with separate seating areas. Step inside to the open, airy kitchen that will delight the most discerning entertainer or the casual cook. This kitchen is adjacent to a cozy breakfast nook and island workspace, features a gas cook top w/vent hood, double ovens, new GE Caf Series Refrigerator and Kitchen Aid dishwasher. So much more to say but a picture is worth a thousand words, please take time to browse. Dont overlook this one!!!!

    This property is off market, which means it's not currently listed for sale or rent on Zillow. This may be different from what's available on other websites or public sources.

    Facts & features

    Interior

    Bedrooms & bathrooms
    • Bedrooms: 4
    • Bathrooms: 4
    • Full bathrooms: 4
    Heating
    • Other
    Cooling
    • Central
    Appliances
    • Laundry: Inside, Laundry Room
    Features
    • Ceiling Fans(s), High Ceiling(s), Master Bedroom Downstairs, Split Bedroom, Vaulted Ceiling(s), Walk-In Closet(s), Open Floorplan, Solid Wood Cabinets, Built in Features, Stone Counters
    • Flooring: Tile, Other, Carpet, Concrete, Hardwood
    • Windows: Blinds, Thermal Windows, Shutters
    • Has fireplace: Yes
    • Fireplace features: Family Room, Wood Burning, Gas, Other Room
    Interior area
    • Structure area source: Public Records
    • Total interior livable area: 3,016 sqft

    Property

    Parking
    • Parking features: Garage
    Features
    • Levels: Two
    • Patio & porch: Covered, Enclosed, Patio, Porch
    • Exterior features: Stucco
    • Has spa: Yes
    Lot
    • Size: 0.74 Acres
    • Features: In County, Street Paved
    • Residential vegetation: Mature Landscaping, Trees/Landscaped
    Details
    • Parcel number: 202901ZZZ000002297600U
    • Zoning: AR

    Construction

    Type & style
    • Home type: SingleFamily
    • Architectural style: Contemporary
    Materials
    • masonry
    • Roof: Composition
    Condition
    • Year built: 2009

    Utilities & green energy

    • Sewer: Septic Tank
    • Water: Well
    • Utilities for property: Cable Available, BB/HS Internet Available, Electricity Connected, Electricity Available, Natural Gas Connected, NaturalGas Available

    Community & HOA

    Community
    • Security: Security System Owned, Smoke Detector(s)
    • Subdivision: CHESTNUT FOREST
    Location
    • Region: Seffner

    Financial & listing details

    • Price per square foot: $267/sqft
    • Tax assessed value: $538,199
    • Annual tax amount: $597

    Price history

    DateEventPrice
    9/16/2022Sold$850,000$282/sqft
    Source: Public Record Report a problem
    8/15/2022Pending sale$850,000$282/sqft
    Source: Stellar MLS #T3393256 Report a problem
    8/4/2022Listed for sale$850,000+100%$282/sqft
    Source: Stellar MLS #T3393256 Report a problem
    3/26/2019Listing removed$425,000$141/sqft
    Source: LA ROSA REALTY, LLC #T3161166 Report a problem
    3/8/2019Listed for sale$425,000+54.5%$141/sqft
    Source: LA ROSA REALTY, LLC #T3161166 Report a problem
    3/1/2012Listing removed$274,999$91/sqft
    Source: Keller Williams-Hicks Group #T2495392 Report a problem
    2/23/2012Listed for sale$274,999-6.8%$91/sqft
    Source: Keller Williams-Hicks Group #T2495392 Report a problem
    1/3/2012Sold$295,000+7.3%$98/sqft
    Source: Public Record Report a problem
    11/18/2011Listed for sale$274,999+139.1%$91/sqft
    Source: Visual Tour #T2495392 Report a problem
    5/24/2007Sold$115,000+158.4%$38/sqft
    Source: Public Record Report a problem
    3/14/2002Sold$44,500$15/sqft
    Source: Public Record Report a problem

    Public tax history

    YearProperty taxesTax assessment
    2025$597 +5.8%$371,733 +2.9%
    2024$564 +7.7%$361,257 +3%
    2023$524 -89.8%$350,735 +12.9%
    2022$5,137 +1.1%$310,795 +3%
    2021$5,083 +13%$301,743 +11.4%
    2020$4,498 +34.6%$270,797 +30.2%
    2019$3,343 $208,006 +3.8%
    2018$3,343 +3.8%$200,436 -23.9%
    2017$3,219 +1.5%$263,227 +36.9%
    2016$3,173 +1%$192,275 +0.7%
    2015$3,142 -0.3%$190,938 +0.8%
    2014$3,151 $189,423 +1.5%
    2013$3,151 -1.1%$186,624 +0.4%
    2012$3,186 -26.2%$185,876 -7.6%
    2011$4,317 +3.2%$201,136 +2.4%
    2010$4,182 +240.6%$196,399 -25%
    2009$1,228 +26.4%$261,723 +448.3%
    2008$971 +1.3%$47,734
    2007$959 +6.9%$47,734 +18.1%
    2006$897 -20.6%$40,412 -18%
    2005$1,129 $49,265 +6.7%
    2004-- $46,188 +1.9%
    2003-- $45,327 +2.4%
    2002-- $44,265 +1.6%
    2001-- $43,568 +44.4%
    2000$1,169 $30,168
    Find assessor info on the county website

    Neighborhood: 33584

    Nearby schools

    GreatSchools rating
    Get a cash offer in 3 minutes
    Find out how much your home could sell for in as little as 3 minutes with a no-obligation cash offer.
    Estimated market value
    $804,600
    Get a cash offer in 3 minutes
    Find out how much your home could sell for in as little as 3 minutes with a no-obligation cash offer.
    Estimated market value
    $804,600