Nestled within the exclusive gated enclave of Reserve West, this remarkable Craftsman-style residence captures ocean views while blending modern luxury with timeless elegance. Perfectly positioned on a serene, single-loaded street, the home makes a striking first impression with refined finishes and expansive La Cantina retractable doors that open effortlessly to create the ultimate indoor-outdoor lifestyle.The gourmet kitchen is beautifully designed with custom cabinetry, striking Taj Mahal quartzite countertops, and a marble mosaic backsplash. Premium Viking appliances, including a built-in refrigerator, and a professional-grade cooktop that provides both everyday convenience and an elevated culinary experience. The versatile floor plan offers five bedrooms, with two conveniently located on the main level. The primary suite captures peaceful hillside and ocean views, both from within and from its private balcony retreat. The newly reimagined, spa-inspired bath exudes sophistication with dual vanities topped in quartz, designer lighting, custom mirrors, a freestanding tub, and elegant tile flooring. A sleek glass-enclosed shower with new tile and fixtures enhances the space, while the expansive walk-in closet with a custom California Closet system completes this luxurious retreat. Refined upgrades extend throughout the home, including plantation shutters, crown molding, custom baseboards, updated ceiling fans, a refined staircase, and extensive built-ins. The expanded laundry room features abundant cabinetry and countertops, while additional bathrooms have been remodeled with new glass shower doors and new shower fixtures. This home is further enhanced with a water purification system, fresh interior paint, epoxy garage flooring, and recessed lighting. Designed for elevated coastal living, the backyard features stone hardscape, lush landscaping, a custom outdoor bar with built-in BBQ and refrigerator, and a spa with dramatic waterfalls and LED lighting. Residents of Reserve West enjoy exclusive amenities including a private clubhouse, pool and spa, and a sports field. Just minutes from world-class beaches, shopping, and dining with the added benefit of no Mello-Roos tax.
Sold for $2,550,000
Listed by: Realty One Group West • Audra Lambert • Contact: 949-697-2232
Bought with: Berkshire Hathaway HomeService
$2,550,000
1302 Vista Prado, San Clemente, CA 92673
5beds
3,261sqft
Single Family Residence
Built in 2003
5,149 Square Feet Lot
$2,578,200 Zestimate®
$782/sqft
$7,968 Estimated rent
Home value
$2,578,200
$2.37M - $2.78M
$7,968/mo
Zestimate® history
Owner options
List your home for rent
$7,968/mo
Rent Zestimate®
Find your next renter with Zillow Rental Manager. Plus, with online applications, you can quickly screen prospective tenants – for free.
$7,968/mo
Rent Zestimate®
Refinance and save
$16,476/mo
Est. payment
Refinancing to a lower rate could help reduce your monthly payments and save thousands over the life of the loan.
$16,476/mo
Est. payment
Explore your selling options
Work with a Zillow partner agent
Leverage their expertise and Zillow's premium Showcase listings to get your home seen by more buyers.
Get startedList with your own agent
Get your home in front of millions of buyers by listing it on Zillow.
Learn how to do itSell it yourself
Take full control of how buyers see your home on Zillow by listing For Sale by Owner (FSBO).
List your homeWhat's special
Ocean viewsPool and spaRefined staircasePrivate balcony retreatGourmet kitchenStone hardscapeCustom cabinetry
Zillow last checked:
Listing updated:
Listed by:
Audra Lambert DRE #01909872 949-697-2232,
Realty One Group West,
Jessica Maza DRE #01700814,
Realty One Group West
Bought with:
Constance McKibban, DRE #00461898
Berkshire Hathaway HomeService
Source: CRMLS,MLS#: OC25240314 Originating MLS: California Regional MLS
Originating MLS: California Regional MLSFacts & features
Interior
Bedrooms & bathrooms
- Bedrooms: 5
- Bathrooms: 4
- Full bathrooms: 4
- Main level bathrooms: 1
- Main level bedrooms: 2
Rooms
- Room types: Bedroom, Entry/Foyer, Family Room, Great Room, Kitchen, Laundry, Living Room, Primary Bathroom, Primary Bedroom, Other, Retreat, Dining Room
Bedroom
- Features: Bedroom on Main Level
Bathroom
- Features: Bathtub, Dual Sinks, Full Bath on Main Level, Separate Shower, Upgraded
Kitchen
- Features: Kitchen Island, Kitchen/Family Room Combo, Pots & Pan Drawers, Stone Counters, Remodeled, Self-closing Cabinet Doors, Self-closing Drawers, Updated Kitchen
Heating
- Central, Fireplace(s)
Cooling
- Central Air
Appliances
- Included: Barbecue, Dishwasher, Gas Cooktop, Disposal, Gas Oven, Microwave, Refrigerator, Range Hood, Water Heater, Water Purifier
- Laundry: Washer Hookup, Gas Dryer Hookup, Laundry Room, Upper Level
Features
- Breakfast Bar, Built-in Features, Balcony, Ceiling Fan(s), Crown Molding, Separate/Formal Dining Room, Open Floorplan, Stone Counters, Recessed Lighting, Storage, Tile Counters, Wired for Sound, Bedroom on Main Level, Walk-In Closet(s)
- Flooring: Tile, Vinyl
- Windows: Custom Covering(s), Screens
- Has fireplace: Yes
- Fireplace features: Family Room
- Common walls with other units/homes: No Common Walls
Interior area
- Total interior livable area: 3,261 sqft
Property
Parking
- Total spaces: 2
- Parking features: Direct Access, Garage
- Attached garage spaces: 2
Features
- Levels: Two
- Stories: 2
- Entry location: 1
- Patio & porch: Front Porch, Patio, Stone
- Pool features: Community, Association
- Has spa: Yes
- Spa features: Association, Community, In Ground, Private
- Fencing: Block,Wrought Iron
- Has view: Yes
- View description: Neighborhood, Ocean
- Has water view: Yes
- Water view: Ocean
Lot
- Size: 5,149 Square Feet
- Features: Back Yard, Close to Clubhouse, Cul-De-Sac, Front Yard, Landscaped, Sprinkler System, Yard
Details
- Parcel number: 67928216
- Special conditions: Standard
Construction
Type & style
- Home type: SingleFamily
- Architectural style: Craftsman
- Property subtype: Single Family Residence
Materials
- Drywall, Concrete, Stucco
- Foundation: Slab
- Roof: Composition
Condition
- Updated/Remodeled
- New construction: No
- Year built: 2003
Utilities & green energy
- Electric: Standard
- Sewer: Public Sewer
- Water: Public
- Utilities for property: Cable Connected, Electricity Connected, Natural Gas Connected, Phone Available, Sewer Connected
Community & HOA
Community
- Features: Gutter(s), Storm Drain(s), Street Lights, Suburban, Sidewalks, Gated, Pool
- Security: Security System, Carbon Monoxide Detector(s), Gated Community, Smoke Detector(s), Security Lights
- Subdivision: Reserve West (Resw)
HOA
- Has HOA: Yes
- Amenities included: Clubhouse, Controlled Access, Fire Pit, Jogging Path, Outdoor Cooking Area, Barbecue, Picnic Area, Playground, Pool, Recreation Room, Sauna, Security, Trail(s)
- HOA fee: $310 monthly
- HOA name: Reserve
- HOA phone: 949-833-2600
Location
- Region: San Clemente
Financial & listing details
- Price per square foot: $782/sqft
- Tax assessed value: $2,400,000
- Annual tax amount: $25,240
- Date on market: 10/17/2025
- Cumulative days on market: 7 days
- Listing terms: Cash,Conventional,1031 Exchange
Price history
| Date | Event | Price |
|---|---|---|
| 11/25/2025 | Sold | $2,550,000-1%$782/sqft |
Source:  CRMLS #OC25240314 Report a problem CRMLS #OC25240314 Report a problem | ||
| 10/27/2025 | Pending sale | $2,575,000$790/sqft |
Source: CRMLS #OC25240314 Report a problem | ||
| 10/17/2025 | Listed for sale | $2,575,000+3%$790/sqft |
Source: CRMLS #OC25240314 Report a problem | ||
| 4/22/2025 | Sold | $2,500,000-3.8%$767/sqft |
Source: CRMLS #OC25022925 Report a problem | ||
| 4/8/2025 | Pending sale | $2,600,000$797/sqft |
Source: CRMLS #OC25022925 Report a problem | ||
| 2/3/2025 | Listed for sale | $2,600,000+8.3%$797/sqft |
Source: CRMLS #OC25022925 Report a problem | ||
| 8/15/2024 | Sold | $2,400,000-3.6%$736/sqft |
Source: Public Record Report a problem | ||
| 8/5/2024 | Pending sale | $2,488,888$763/sqft |
Source: CRMLS #OC24113918 Report a problem | ||
| 7/18/2024 | Contingent | $2,488,888$763/sqft |
Source: CRMLS #OC24113918 Report a problem | ||
| 6/25/2024 | Price change | $2,488,888-2.4%$763/sqft |
Source: CRMLS #OC24113918 Report a problem | ||
| 6/10/2024 | Listed for sale | $2,549,900+96.3%$782/sqft |
Source: CRMLS #OC24113918 Report a problem | ||
| 11/23/2019 | Listing removed | $1,299,000$398/sqft |
Source: Represented By #SR19219070 Report a problem | ||
| 10/7/2019 | Price change | $1,299,000-2%$398/sqft |
Source: Represented By #SR19219070 Report a problem | ||
| 9/13/2019 | Listed for sale | $1,325,000+10.5%$406/sqft |
Source: Represented By #SR19219070 Report a problem | ||
| 10/8/2009 | Listing removed | $1,199,000$368/sqft |
Source: Emailflyers.net #S481311 Report a problem | ||
| 9/25/2009 | Listed for sale | $1,199,000+11.5%$368/sqft |
Source: Emailflyers.net #S481311 Report a problem | ||
| 2/9/2008 | Listing removed | $1,075,000$330/sqft |
Source: Prudential California #S499673 Report a problem | ||
| 11/12/2007 | Listed for sale | $1,075,000+9.7%$330/sqft |
Source: Prudential California #S499673 Report a problem | ||
| 11/9/2007 | Sold | $980,000+36.1%$301/sqft |
Source: Public Record Report a problem | ||
| 4/29/2003 | Sold | $720,000$221/sqft |
Source: Public Record Report a problem | ||
Public tax history
| Year | Property taxes | Tax assessment |
|---|---|---|
| 2025 | $25,240 +82.8% | $2,400,000 +90.2% |
| 2024 | $13,806 +2% | $1,262,001 +2% |
| 2023 | $13,538 +1.8% | $1,237,256 +2% |
| 2022 | $13,296 +1.8% | $1,212,997 +2% |
| 2021 | $13,062 +0.9% | $1,189,213 +1% |
| 2020 | $12,943 | $1,177,020 +2% |
| 2019 | $12,943 +1.8% | $1,153,942 +2% |
| 2018 | $12,709 +3.6% | $1,131,316 +2% |
| 2017 | $12,265 | $1,109,134 +2% |
| 2016 | $12,265 +1.8% | $1,087,387 +4% |
| 2015 | $12,048 +8.3% | $1,046,000 +7.3% |
| 2014 | $11,121 | $975,000 +6.2% |
| 2013 | -- | $918,000 |
| 2012 | -- | $918,000 +2% |
| 2011 | -- | $900,000 +7.8% |
| 2010 | -- | $835,000 -14.8% |
| 2009 | -- | $980,000 |
| 2008 | -- | $980,000 +22.7% |
| 2007 | -- | $798,697 +2% |
| 2006 | -- | $783,037 +4.7% |
| 2005 | -- | $747,744 +2% |
| 2004 | -- | $733,083 +73.2% |
| 2003 | -- | $423,245 |
Find assessor info on the county website
Neighborhood: 92673
Nearby homes
- $1,955,8004 bd3 ba2.8k sqft1300 Vista Prado, San Clemente, CA 92673Off Market
- $2,242,6005 bd4 ba3.2k sqft1304 Vista Prado, San Clemente, CA 92673Off Market
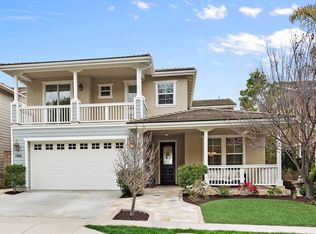
- $---- bd-- ba-- sqft1304 Vista Prad, San Clemente, CA 92673Off Market
- $2,244,6004 bd4 ba2.8k sqft1306 Vista Prado, San Clemente, CA 92673Off Market
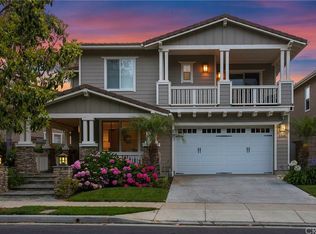
- $---- bd-- ba-- sqft1306 Vista Prad, San Clemente, CA 92673Off Market
- $2,417,0005 bd4 ba3k sqft1308 Vista Prado, San Clemente, CA 92673Off Market
- $---- bd-- ba-- sqft1308 Vista Prad, San Clemente, CA 92673Off Market
- $1,838,7003 bd3 ba2.8k sqft1102 Colina Rodante, San Clemente, CA 92673Off Market
Nearby schools
GreatSchools rating
- 6/10Marblehead Elementary SchoolGrades: K-5Distance: 0.5 mi
- 8/10Shorecliffs Middle SchoolGrades: 6-8Distance: 1.2 mi
- 9/10San Clemente High SchoolGrades: 9-12Distance: 1.3 mi
Schools provided by the listing agent
- Elementary: Marblehead
- Middle: Shorecliff
- High: San Clemente
Source: CRMLS. This data may not be complete. We recommend contacting the local school district to confirm school assignments for this home.
Get a cash offer in 3 minutes
Find out how much your home could sell for in as little as 3 minutes with a no-obligation cash offer.
Estimated market value
$2,578,200
Get a cash offer in 3 minutes
Find out how much your home could sell for in as little as 3 minutes with a no-obligation cash offer.
Estimated market value
$2,578,200
- California
- Orange County
- San Clemente
- 92673
- 1302 Vista Prado
Nearby cities
Nearby zip codes
Other San Clemente Topics
