Welcome to this truly special historic home in the desirable Edgewater-Clifton neighborhood, perfectly situated on a beautiful block. Thoughtfully renovated from top to bottom, this property blends timeless architectural character with the modern amenities and major mechanical upgrades today’s buyers are looking for.The home sits on a fully fenced lot and features an incredible four-car garage, offering exceptional space for car enthusiasts, hobbyists, storage, or a workshop. This property has undergone a total overhaul, both cosmetically and mechanically. Major Mechanical improvements include, new furnace in 2025, new central air in 2026, a full 200-amp electrical service and panel upgrade, new underground plumbing, ALL new windows, new rear and side entry doors, a new asphalt driveway, New hot water tank 2026. Outside, a new low-maintenance TimberTech deck creates the perfect space for relaxing or entertaining. Inside, wood floors, detailed architectural moldings, and exposed brick preserve the home’s historic charm. The newly renovated kitchen features full-overlay cabinetry, a new appliance package, under-cabinet lighting, exposed brick, and eat-in area. A massive formal dining room flows directly through new double doors to the backyard, making this home ideal for entertaining. The second floor offers four generously sized bedrooms with excellent closet space, along with a beautifully renovated full bathroom. The third floor is dedicated to an impressive owner’s suite featuring a massive bedroom, an oversized walk-in closet that has also been plumbed for a washer and dryer, and a luxurious private bathroom with a double vanity, soaking tub, and walk-in shower.This is a rare opportunity to own a truly unique home that offers historic character, modern comfort, incredible garage space, and thoughtful renovations throughout. This is not one to miss! Agent owned.
Contingent
$475,000
1302 W 111th St, Cleveland, OH 44102
5beds
2,258sqft
Single Family Residence
Built in 1910
6,969 Square Feet Lot
$-- Zestimate®
$210/sqft
$-- HOA
What's special
Fully fenced lotMassive bedroomDetailed architectural moldingsExposed brickUnder-cabinet lightingFull-overlay cabinetryIncredible four-car garage
- 41 days
- 1,850
- 157
Zillow last checked:
Listing updated:
Listed by:
Luke Schimpf 440-364-7574 luke@21hillrealestate.com,
EXP Realty, LLC.,
Jack Krusinski 216-789-6736,
EXP Realty, LLC.
Source: MLS Now,MLS#: 5229038 Originating MLS: Akron Cleveland Association of REALTORS
Originating MLS: Akron Cleveland Association of REALTORSFacts & features
Interior
Bedrooms & bathrooms
- Bedrooms: 5
- Bathrooms: 2
- Full bathrooms: 2
Bedroom
- Description: Flooring: Wood
- Level: Second
- Dimensions: 13 x 10
Bedroom
- Description: Flooring: Wood
- Level: Second
- Dimensions: 12 x 12
Bedroom
- Description: Flooring: Wood
- Level: Third
- Dimensions: 15 x 14
Bedroom
- Description: Flooring: Wood
- Level: Second
- Dimensions: 11 x 10
Bedroom
- Description: Flooring: Wood
- Level: Second
- Dimensions: 12 x 12
Other
- Description: Flooring: Parquet
- Level: First
- Dimensions: 12 x 10
Dining room
- Description: Flooring: Carpet
- Level: First
- Dimensions: 16 x 14
Kitchen
- Description: Flooring: Luxury Vinyl Tile
- Level: First
- Dimensions: 13 x 13
Living room
- Description: Flooring: Parquet
- Level: First
- Dimensions: 12 x 12
Other
- Description: Flooring: Wood
- Level: Third
- Dimensions: 14 x 10
Heating
- Forced Air, Gas
Cooling
- Central Air
Appliances
- Included: Dishwasher, Range, Refrigerator
Features
- Ceiling Fan(s), Crown Molding, Eat-in Kitchen, High Ceilings, Kitchen Island, Recessed Lighting
- Windows: Screens
- Basement: Unfinished
- Number of fireplaces: 1
- Fireplace features: Gas, Ventless
Interior area
- Total structure area: 2,258
- Total interior livable area: 2,258 sqft
- Finished area above ground: 2,258
Video & virtual tour
Property
Parking
- Total spaces: 4
- Parking features: Driveway, Garage Faces Front, Garage, Garage Door Opener, On Street
- Garage spaces: 4
Features
- Levels: Three Or More
- Patio & porch: Front Porch
Lot
- Size: 6,969 Square Feet
- Dimensions: 50 x 139
Details
- Parcel number: 00118054
- Special conditions: Standard
Construction
Type & style
- Home type: SingleFamily
- Architectural style: Colonial
- Property subtype: Single Family Residence
Materials
- Wood Siding
- Roof: Asphalt,Fiberglass
Condition
- Updated/Remodeled
- Year built: 1910
Utilities & green energy
- Sewer: Public Sewer
- Water: Public
Community & HOA
HOA
- Has HOA: No
Location
- Region: Cleveland
Financial & listing details
- Price per square foot: $210/sqft
- Tax assessed value: $243,900
- Annual tax amount: $5,710
- Date on market: 7/22/2026
- Cumulative days on market: 43 days
Estimated market value
Not available
Estimated sales range
Not available
Not available
Price history
| Date | Event | Price |
|---|---|---|
| 8/12/2026 | Contingent | $475,000$210/sqft |
Source: MLS Now #5229038 Report a problem | ||
| 7/22/2026 | Listed for sale | $475,000+135.4%$210/sqft |
Source:  MLS Now #5229038 Report a problem MLS Now #5229038 Report a problem | ||
| 5/31/2025 | Sold | $201,750+18.7%$89/sqft |
Source: Public Record Report a problem | ||
| 5/19/2025 | Pending sale | $169,900$75/sqft |
Source: MLS Now #5123275 Report a problem | ||
| 5/16/2025 | Listed for sale | $169,900+27.7%$75/sqft |
Source: MLS Now #5123275 Report a problem | ||
| 3/12/2009 | Sold | $133,000-23.6%$59/sqft |
Source: Public Record Report a problem | ||
| 9/29/2003 | Sold | $174,000$77/sqft |
Source: Public Record Report a problem | ||
Public tax history
| Year | Property taxes | Tax assessment |
|---|---|---|
| 2025 | $5,711 +15.3% | $85,370 |
| 2024 | $4,954 +38.2% | $85,370 +51.3% |
| 2023 | $3,585 -0.3% | $56,420 |
| 2022 | $3,596 +1% | $56,420 |
| 2021 | $3,560 +15.6% | $56,420 +27% |
| 2020 | $3,080 -15.2% | $44,420 |
| 2019 | $3,634 +28% | $44,420 |
| 2018 | $2,839 +1% | $44,420 +3.7% |
| 2017 | $2,811 +0.8% | $42,840 |
| 2016 | $2,788 | $42,840 |
| 2015 | $2,788 +19.1% | $42,840 +15% |
| 2014 | $2,340 +1.8% | $37,240 |
| 2013 | $2,297 +3.1% | $37,240 |
| 2012 | $2,229 +39.9% | $37,240 +5.6% |
| 2011 | $1,593 +901.7% | $35,250 |
| 2010 | $159 -92.2% | $35,250 +4.5% |
| 2009 | $2,032 +5.1% | $33,740 0% |
| 2008 | $1,934 +3.3% | $33,750 |
| 2007 | $1,871 +0.1% | $33,750 |
| 2006 | $1,869 +5.5% | $33,750 +11.1% |
| 2005 | $1,772 +46.7% | $30,390 |
| 2004 | $1,208 +0.6% | $30,390 |
| 2003 | $1,201 +19.6% | $30,390 +16.2% |
| 2002 | $1,004 -60.7% | $26,150 |
| 2001 | $2,555 +4.5% | $26,150 |
| 2000 | $2,445 | $26,150 |
Find assessor info on the county website
Monthly payment
Est. payment
Payment breakdown
Explore the cost of this home by adjusting the details. Changes won't be saved.Climate risks
Neighborhood: Edgewater
Nearby schools
Schools provided by the listing agent
- District: Cleveland Municipal - 1809
Source: MLS Now. This data may not be complete. We recommend contacting the local school district to confirm school assignments for this home.


Similar homes
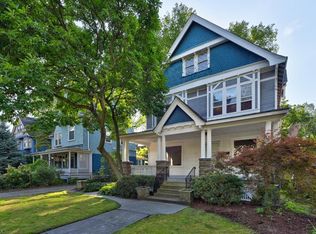
- $449,9005 bd4 ba2.6k sqft2165 W 95th St, Cleveland, OH 44102For Sale
 MLS ID #5239328, Anthony R Latina, RE/MAX Crossroads Properties. MLS Now
 - $499,0005 bd4 ba3.2k sqft1345 Cove Ave, Lakewood, OH 44107For Sale
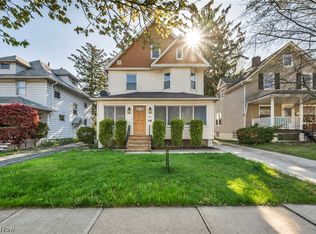 MLS ID #5238191, Jeff T Steinberg, Fathom Realty. MLS Now
 - $464,9004 bd3 ba1.9k sqft6209 Pear Ave, Cleveland, OH 44102For Sale
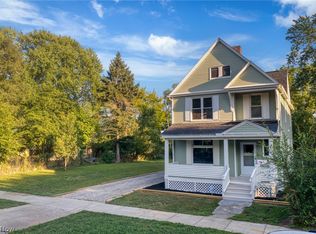 MLS ID #5233343, Allie Carr, Berkshire Hathaway HomeServices Professional Realty. MLS Now
 - $474,9003 bd3 ba1.8k sqft1855 W 52nd St, Cleveland, OH 44102For Sale
 MLS ID #5225016, Allie Carr, Berkshire Hathaway HomeServices Professional Realty. MLS Now
