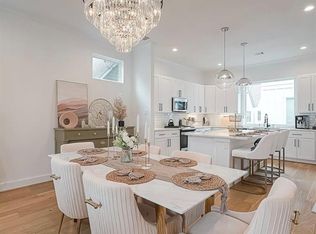
Welcome to this traditional, spacious, and exceptionally well-located home in the heart of Houston's desirable Heights area. Built in 2020, this modern single-family residence offers 1,804 sq ft of thoughtfully designed living space, featuring 3 bedrooms and 3 full bathrooms. The open-concept layout is enhanced by soaring 10-foot ceilings, engineered hardwood floors, and tile flooring, creating a bright and inviting atmosphere throughout. The primary suite serves as a private retreat, complete with a walk-in shower, freestanding soaking tub, and generous walk-in closet. The chef-inspired kitchen is equipped with stainless steel appliances, including a refrigerator, oven, stove, microwave, and dishwasher, making both everyday living and entertaining effortless. Additional highlights include central air conditioning, an in-unit washer and dryer, and an alarm system for added peace of mind. Enjoy the convenience of an attached 2-car garage with keypad entry and a private fenced yard, all within a gated HOA community that offers security and a sense of privacy. The home is pet-friendly, welcoming cats and dogs on a case-by-case basis. Located just minutes from major highways, shopping, dining, and entertainment, this Heights home offers the perfect balance of comfort, style, and unbeatable convenience. All residents are enrolled in the Resident Benefits Package for $35 a month, which includes HVAC filter delivery, general liability protection, utility concierge services, renters insurance, and more! See Agent or Screening Criteria for details. *Agent Commission Information* Agents must be present during all client property tours to ensure eligibility for compensation. To receive a referral fee, a signed representation agreement (TXR-1501, TXR-1507, or other TREC-compliant form) must be emailed along with the online application or within 24 hours of submission. No exceptions. *IMPORTANT INFORMATION* Agents must be present during client property tours to ensure eligibility. Application processing time is 2-3 days. Please review the Shannon Property Management Application Requirements/Standards before submitting. (LINKING BANK ACCOUNTS IS 100% SECURE & WILL RESULT IN EXPEDITED SCREENING TIME) Lease Term: 12 Months Security Deposit: No Security deposit for those who meet credit/background requirements (Security Deposit Alternative OBLIGO) Parking: Attached 2-Car Garage Utilities: Resident is responsible for all utilities Lawn Care: Resident responsibility HVAC: Central Air and Forced Head Laundry: In Unit Pet Policy: Cats and Dogs are allowed after screening. Pets allowed with additional screening are required to pay a non-refundable $250 one-time pet fee. Each pet will have a monthly fee of $25.00. All pets MUST be registered on https shannonpm. DISCLAIMER: Shannon Property Management does not post listings on Craigslist or Facebook Marketplace. We only accept payments through secure, verified channels never through Zelle, Cash App, Venmo, or similar platforms. If someone asks you to send money before seeing a property, or communicates through unofficial means, it is likely a scam. Always verify listings directly through our website or by contacting our office. AMENITIES: * Fenced Yard * oven * stove * microwave * Walk-In Closet * Hardwood Floor * dishwasher * Tile Floor * Alarm system * HOA community * stainless steel appliances * 1 * walk-in closets * attached 2-car garage * central air conditioning * in-unit washer and dryer * refrigerator included * open-concept layout * Single-family home * gated community * modern construction (2020) * 3 bedrooms * 3 full bathrooms * 804 sq ft * 10-foot ceilings * engineered hardwood flooring * tile flooring * central gas heating * primary suite with walk-in shower and freestanding soaking tub * private fenced yard * keypad garage entry * pet-friendly (cats and dogs * case-by-case) * resident pays all utilities * tenant-maintained lawn care * Heights location near major highways and shopping By submitting your information on this page you consent to being contacted by the Property Manager and RentEngine via SMS, phone, or email.
This property is not currently displayed as for sale or rent on Zillow. This may be different from what's on other websites or public sources.