Skip main navigation
Off market
  • $160,100

    1302 W 49th St, Anniston, AL 36206

    3beds
    1,170sqft
    SingleFamily
    Built in 1974
    0.41 Acres Lot
    $160,100 Zestimate®
    $137/sqft
    $1,149 Estimated rent

    Home value

    $160,100

    $147,000 - $171,000

    $1,149/mo

    Zestimate® history
    Loading
    Loading...

    Owner options

    List your home for rent

    $1,149/mo

    Rent Zestimate®

    Find your next renter with Zillow Rental Manager. Plus, with online applications, you can quickly screen prospective tenants – for free.

    Learn more

    $1,149/mo

    Rent Zestimate®

    Refinance and save

    $1,002/mo

    Est. payment

    Refinancing to a lower rate could help reduce your monthly payments and save thousands over the life of the loan.

    See today's rates

    $1,002/mo

    Est. payment

    Explore your selling options

    Work with a Zillow partner agent

    Leverage their expertise and Zillow's premium Showcase listings to get your home seen by more buyers.

    Get started

    List with your own agent

    Get your home in front of millions of buyers by listing it on Zillow.

    Learn how to do it

    Sell it yourself

    Take full control of how buyers see your home on Zillow by listing For Sale by Owner (FSBO).

    List your home

    What's special

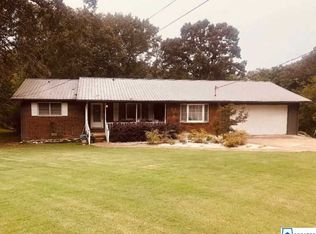
    MOVE-IN READY! This 3BR 2BA home in Saks offers all NEW wiring, NEW appliances, partial basement, and many recent updates, such as carpet (4 yrs), metal roof (2 yrs), and new light fixtures throughout - including ceiling fans installed in almost every room. You are sure to appreciate the basement storage/workshop area, as well as the TWO storage buildings found in the big fenced-in backyard. The huge deck is located just off of the Kitchen & Dining Room, and you will love sharing meals outdoors or hosting BBQ's. Low maintenance BRICK exterior. Gas heat. Ample parking with an extra-wide driveway and carport. No neighbors to the right or across the street. Convenient location, just minutes from Saks Schools and Hwy 431, with an easy commute to I-20 via the Eastern Bypass. Call today for more information and your personal tour!

    This property is off market, which means it's not currently listed for sale or rent on Zillow. This may be different from what's available on other websites or public sources.

    Facts & features

    Interior

    Bedrooms & bathrooms
    • Bedrooms: 3
    • Bathrooms: 2
    • Full bathrooms: 2
    Heating
    • Forced air, Heat pump, Gas
    Cooling
    • Central
    Appliances
    • Included: Dishwasher, Microwave, Refrigerator
    • Laundry: Laundry Room, Washer Hookup, Electric Dryer Hookup, Main Level
    Features
    • Linen Closet, Separate Shower, Laminate Counters, Eat-in Kitchen, Tub/Shower Combo, Smooth Ceilings
    • Flooring: Tile, Hardwood, Laminate
    • Basement: Unfinished, Partial, Concrete Block, Daylight
    • Attic: Other
    • Has fireplace: Yes
    Interior area
    • Structure area source: Per Tax Report
    • Total interior livable area: 1,170 sqft

    Property

    Parking
    • Total spaces: 1
    • Parking features: Garage - Attached
    Features
    • Patio & porch: Open (DECK)
    • Exterior features: Vinyl
    • Fencing: Fenced
    Lot
    • Size: 0.41 Acres
    • Features: Subdivided, Few Trees
    Details
    • Additional structures: Storage
    • Parcel number: 1706240004018000

    Construction

    Type & style
    • Home type: SingleFamily
    Materials
    • Wood
    • Foundation: Wood
    • Roof: Other
    Condition
    • Year built: 1974

    Utilities & green energy

    • Sewer: Septic Tank
    • Water: Public
    Green energy
    • Energy efficient items: Windows, HVAC

    Community & neighborhood

    Location
    • Region: Anniston

    Other

    Other facts
    • WaterSource: Public
    • Flooring: Carpet, Tile, Laminate
    • Sewer: Septic Tank
    • Appliances: Dishwasher, Refrigerator, Microwave, Electric Water Heater, Stainless Steel Appliance(s), Stove-Electric
    • Basement: Unfinished, Partial, Concrete Block, Daylight
    • HeatingYN: true
    • CoolingYN: true
    • ConstructionMaterials: Vinyl Siding
    • Fencing: Fenced
    • Heating: Heat Pump
    • Cooling: Heat Pump
    • GreenEnergyEfficient: Windows, HVAC
    • ParkingFeatures: Driveway, Attached, Parking (MLVL)
    • OpenParkingYN: true
    • InteriorFeatures: Linen Closet, Separate Shower, Laminate Counters, Eat-in Kitchen, Tub/Shower Combo, Smooth Ceilings
    • LaundryFeatures: Laundry Room, Washer Hookup, Electric Dryer Hookup, Main Level
    • OtherStructures: Storage
    • Attic: Other
    • RoomKitchenLevel: First
    • RoomMasterBedroomLevel: First
    • RoomDiningRoomLevel: First
    • RoomLivingRoomLevel: First
    • LotFeatures: Subdivided, Few Trees
    • FoundationDetails: Basement
    • YearBuiltDetails: Existing
    • RoomMasterBathroomLevel: First
    • BuildingAreaSource: Per Tax Report
    • LivingAreaSource: Per Tax Report
    • PatioAndPorchFeatures: Open (DECK)
    • MlsStatus: Contingent
    • CoListAgentEmail: staceym@thejoeycrewsteam.com
    • CoListAgentFullName: Stacey McDonald

    Price history

    DateEventPrice
    12/14/2020Sold$114,500$98/sqft
    Source: GALMLS #901292 Report a problem
    11/19/2020Pending sale$114,500$98/sqft
    Source: Keller Williams Realty Group #901292 Report a problem
    11/14/2020Listed for sale$114,500+52.7%$98/sqft
    Source: Keller Williams Realty Group #901292 Report a problem
    4/28/2015Sold$75,000-6.1%$64/sqft
    Source: Public Record Report a problem
    7/4/2014Listed for sale$79,900$68/sqft
    Source: Northeast Alabama Real Estate Co., LLC dba Keller Williams Realty Group #602398 Report a problem

    Public tax history

    YearProperty taxesTax assessment
    2025$419 $11,760
    2024$419 $11,760
    2023$419 -10.8%$11,760
    2022$470 +69.3%$11,760 +43.1%
    2021$278 $8,220
    2020$278 $8,220 0%
    2019$278 $8,222 +0.5%
    2018$278 +0.6%$8,180 +12.7%
    2017$276 +15.4%$7,260
    2016$239 $7,260
    2013$239 $7,260
    2010$239 $7,260

    Find assessor info on the county website

    Neighborhood: 36206

    Nearby schools

    GreatSchools rating
    Schools provided by the listing agent
    • Elementary: SAKS
    • Middle: SAKS
    • High: SAKS

    Source: The MLS. This data may not be complete. We recommend contacting the local school district to confirm school assignments for this home.

    Get pre-qualified for a loan
    At Zillow Home Loans, we can pre-qualify you in as little as 5 minutes with no impact to your credit score.

    An equal housing lender. NMLS #10287.