Step into timeless charm with a modern edge in this fully renovated 3-story Victorian twin home located in the heart of Cool Springs. Listed on the National Register of Historic Places, this home blends historic character with today’s must-have upgrades. From the moment you enter, you’re welcomed by radiant hardwood floors, a spacious living area, and a cozy wood-burning fireplace that anchors the space with warmth and style. A striking antique brick accent wall guides you into a generously sized dining room—perfect for hosting holidays, celebrations, or elevated everyday living. The kitchen delivers both function and flair, featuring granite countertops, stainless steel appliances, ample cabinetry, and direct access to a private fenced backyard—ideal for quiet mornings, weekend grilling, or simply unwinding outdoors. Upstairs, the second level offers a comfortable owner’s suite complete with a walk-in closet and access to a beautifully tiled bathroom designed for relaxation. Two additional bedrooms provide flexibility for family, guests, or workspace, including one with access to a unique four-season room showcasing scenic views of Wilmington. The third-floor loft expands your options even further, offering a full bathroom and walk-in closet—perfect for a fourth bedroom, media room, home office, or creative retreat. To top it off, the seller is including a 1-year home warranty, giving added confidence as you make your move. This is more than a home—it’s a lifestyle upgrade with character, space, and versatility in one of Wilmington’s most desirable historic communities. Some images in this listing have been virtually staged to demonstrate possible design ideas, improvements, or room potential.
Sold for $309,300
$309,300
1302 W 7th St, Wilmington, DE 19805
4beds
2,250sqft
Single Family Residence
Built in 1900
2,178 Square Feet Lot
$309,400 Zestimate®
$137/sqft
$1,841 Estimated rent
Home value
$309,400
$285,000 - $337,000
$1,841/mo
Zestimate® history
Owner options
List your home for rent
$1,841/mo
Rent Zestimate®
Find your next renter with Zillow Rental Manager. Plus, with online applications, you can quickly screen prospective tenants – for free.
$1,841/mo
Rent Zestimate®
Refinance and save
$1,483/mo
Est. payment
Refinancing to a lower rate could help reduce your monthly payments and save thousands over the life of the loan.
$1,483/mo
Est. payment
Explore your selling options
Work with a Zillow partner agent
Leverage their expertise and Zillow's premium Showcase listings to get your home seen by more buyers.
Get startedList with your own agent
Get your home in front of millions of buyers by listing it on Zillow.
Learn how to do itSell it yourself
Take full control of how buyers see your home on Zillow by listing For Sale by Owner (FSBO).
List your homeWhat's special
Private fenced backyardThird-floor loftCozy wood-burning fireplaceRadiant hardwood floorsStainless steel appliancesGenerously sized dining roomTwo additional bedrooms
Zillow last checked:
Listing updated:
Listed by:
Dwayne Geames 302-205-4663,
My Real Estate Store
Bought with:
Marc Hansen, RS0025592
Crown Homes Real Estate
Source: Bright MLS,MLS#: DENC2101998
Facts & features
Interior
Bedrooms & bathrooms
- Bedrooms: 4
- Bathrooms: 3
- Full bathrooms: 2
- 1/2 bathrooms: 1
- Main level bathrooms: 1
Rooms
- Room types: Dining Room, Primary Bedroom, Bedroom 2, Bedroom 3, Bedroom 4, Kitchen, Family Room
Primary bedroom
- Features: Flooring - HardWood
- Level: Upper
- Area: 168 Square Feet
- Dimensions: 12 X 14
Bedroom 2
- Features: Flooring - HardWood
- Level: Upper
- Area: 156 Square Feet
- Dimensions: 12 X 13
Bedroom 3
- Features: Flooring - HardWood, Flooring - Tile/Brick
- Level: Upper
- Area: 96 Square Feet
- Dimensions: 8 X 12
Bedroom 4
- Features: Flooring - Carpet, Walk-In Closet(s)
- Level: Upper
- Area: 350 Square Feet
- Dimensions: 14 X 25
Dining room
- Features: Flooring - HardWood
- Level: Main
- Area: 154 Square Feet
- Dimensions: 11 X 14
Family room
- Features: Flooring - HardWood
- Level: Main
- Area: 350 Square Feet
- Dimensions: 14 X 25
Kitchen
- Features: Flooring - Tile/Brick
- Level: Main
- Area: 220 Square Feet
- Dimensions: 11 X 20
Heating
- Forced Air, Natural Gas
Cooling
- Central Air, Natural Gas
Appliances
- Included: Dishwasher, Disposal, Dryer, Oven/Range - Gas, Refrigerator, Stainless Steel Appliance(s), Washer, Water Heater, Electric Water Heater
Features
- Additional Stairway, Formal/Separate Dining Room, Recessed Lighting, Walk-In Closet(s)
- Basement: Partial
- Has fireplace: No
Interior area
- Total structure area: 2,250
- Total interior livable area: 2,250 sqft
- Finished area above ground: 2,250
- Finished area below ground: 0
Property
Parking
- Parking features: On Street
- Has uncovered spaces: Yes
Accessibility
- Accessibility features: None
Features
- Levels: Three
- Stories: 3
- Pool features: None
Lot
- Size: 2,178 Square Feet
- Dimensions: 19.20 x 108.30
Details
- Additional structures: Above Grade, Below Grade
- Parcel number: 26027.40009
- Zoning: 26R-3
- Special conditions: Standard
Construction
Type & style
- Home type: SingleFamily
- Architectural style: Traditional
- Property subtype: Single Family Residence
- Attached to another structure: Yes
Materials
- Brick
- Foundation: Other
Condition
- New construction: No
- Year built: 1900
Utilities & green energy
- Sewer: Public Sewer
- Water: Public
- Utilities for property: Natural Gas Available
Community & HOA
Community
- Subdivision: Cool Spring
HOA
- Has HOA: No
Location
- Region: Wilmington
Financial & listing details
- Price per square foot: $137/sqft
- Tax assessed value: $305,300
- Annual tax amount: $3,457
- Date on market: 5/11/2026
- Listing agreement: Exclusive Right To Sell
- Exclusions: Owner's Personal Property
- Ownership: Fee Simple
Price history
| Date | Event | Price |
|---|---|---|
| 7/10/2026 | Sold | $309,300-9%$137/sqft |
Source:  Bright MLS #DENC2101998 Report a problem Bright MLS #DENC2101998 Report a problem | ||
| 6/25/2026 | Pending sale | $339,900$151/sqft |
Source: Bright MLS #DENC2101998 Report a problem | ||
| 6/7/2026 | Contingent | $339,900$151/sqft |
Source: Bright MLS #DENC2101998 Report a problem | ||
| 5/18/2026 | Price change | $339,900-2.9%$151/sqft |
Source: Bright MLS #DENC2101998 Report a problem | ||
| 5/11/2026 | Listed for sale | $349,900+84.5%$156/sqft |
Source: Bright MLS #DENC2101998 Report a problem | ||
| 4/27/2020 | Sold | $189,600-20.7%$84/sqft |
Source: Public Record Report a problem | ||
| 3/12/2020 | Pending sale | $239,000$106/sqft |
Source: Long and Foster Real Estate #DENC486224 Report a problem | ||
| 1/3/2020 | Price change | $239,000-4%$106/sqft |
Source: Long and Foster Real Estate #DENC486224 Report a problem | ||
| 11/12/2019 | Price change | $249,000-3.1%$111/sqft |
Source: Long and Foster Real Estate #DENC486224 Report a problem | ||
| 10/19/2019 | Price change | $257,000-3.7%$114/sqft |
Source: Long and Foster Real Estate #DENC486224 Report a problem | ||
| 9/24/2019 | Listed for sale | $267,000$119/sqft |
Source: Long & Foster Real Estate, Inc. #DENC486224 Report a problem | ||
| 9/1/2019 | Listing removed | $1,625$1/sqft |
Source: Owner Report a problem | ||
| 8/22/2019 | Price change | $1,625-4.4%$1/sqft |
Source: Owner Report a problem | ||
| 5/18/2019 | Listed for rent | $1,700+6.3%$1/sqft |
Source: Owner Report a problem | ||
| 5/21/2018 | Listing removed | $1,600$1/sqft |
Source: Owner Report a problem | ||
| 4/28/2018 | Listed for rent | $1,600+3.2%$1/sqft |
Source: Owner Report a problem | ||
| 6/10/2015 | Listing removed | $1,550$1/sqft |
Source: Owner Report a problem | ||
| 4/18/2015 | Price change | $1,550-6.1%$1/sqft |
Source: Zillow Rental Network Report a problem | ||
| 3/17/2015 | Listed for rent | $1,650$1/sqft |
Source: Owner Report a problem | ||
| 3/16/2015 | Listing removed | $267,000$119/sqft |
Source: BHHS Fox & Roach #6511273 Report a problem | ||
| 1/27/2015 | Listing removed | $1,650$1/sqft |
Source: Owner Report a problem | ||
| 1/27/2015 | Listed for sale | $267,000-0.4%$119/sqft |
Source: Berkshire Hathaway HomeServices Fox & Roach, Realtors #6511273 Report a problem | ||
| 12/1/2014 | Listed for rent | $1,650$1/sqft |
Source: Owner Report a problem | ||
| 3/19/2008 | Sold | $268,000-7.6%$119/sqft |
Source: Public Record Report a problem | ||
| 1/30/2008 | Price change | $289,900-3.3%$129/sqft |
Source: Number1Expert #5225741 Report a problem | ||
| 1/5/2008 | Listed for sale | $299,900+29.8%$133/sqft |
Source: Number1Expert #5225741 Report a problem | ||
| 12/3/2004 | Sold | $231,000+83.3%$103/sqft |
Source: Public Record Report a problem | ||
| 4/15/2002 | Sold | $126,000$56/sqft |
Source: Public Record Report a problem | ||
Public tax history
| Year | Property taxes | Tax assessment |
|---|---|---|
| 2025 | -- | $305,300 +371.9% |
| 2024 | $2,019 +15.1% | $64,700 |
| 2023 | $1,754 -0.5% | $64,700 |
| 2022 | $1,763 +0.2% | $64,700 |
| 2021 | $1,760 -0.6% | $64,700 |
| 2020 | $1,770 -0.5% | $64,700 |
| 2019 | $1,779 +1.2% | $64,700 |
| 2017 | $1,758 -38.7% | $64,700 |
| 2016 | $2,867 | $64,700 |
| 2015 | $2,867 +4.6% | $64,700 |
| 2014 | $2,742 | $64,700 |
| 2013 | -- | $64,700 |
| 2012 | -- | $64,700 |
| 2011 | -- | $64,700 |
| 2010 | -- | $64,700 |
| 2009 | -- | $64,700 |
| 2008 | -- | $64,700 |
| 2007 | -- | $64,700 |
| 2006 | -- | $64,700 |
| 2005 | -- | $64,700 |
| 2004 | -- | $64,700 |
| 2003 | -- | $64,700 |
| 2002 | -- | $64,700 |
| 2001 | -- | $64,700 |
Find assessor info on the county website
Neighborhood: West Hill
Nearby homes
- $270,0004 bd1 ba2.2k sqft1304 W 7th St, Wilmington, DE 19805Off Market
- $169,6508 bd3 ba2.8k sqft1300 W 7th St, Wilmington, DE 19805Sold

- $335,400-- bd-- ba2.3k sqft1306 W 7th St, Wilmington, DE 19805Off Market
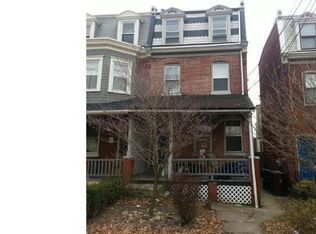
- $---- bd-- ba-- sqft1306 W 7th St #3, Wilmington, DE 19805Off Market
- $---- bd-- ba-- sqft1306 W 7th St #1, Wilmington, DE 19805Off Market
- $--2 bd1 ba1.2k sqft1306 W 7th St #2, Wilmington, DE 19805Off Market
- $--2 bd1 ba1k sqft1308 W 7th St #2, Wilmington, DE 19805Off Market
- $306,4006 bd3 ba2.3k sqft1308 W 7th St, Wilmington, DE 19805Off Market
Nearby schools
GreatSchools rating
- 7/10Lewis (William C.) Dual Language Elementary SchoolGrades: K-5Distance: 0.3 mi
- 8/10duPont (H.B.) Middle SchoolGrades: 6-8Distance: 7.7 mi
- 4/10duPont (Alexis I.) High SchoolGrades: 9-12Distance: 2.9 mi
Schools provided by the listing agent
- District: Red Clay Consolidated
Source: Bright MLS. This data may not be complete. We recommend contacting the local school district to confirm school assignments for this home.
Get a cash offer in 3 minutes
Find out how much your home could sell for in as little as 3 minutes with a no-obligation cash offer.
Estimated market value
$309,400
Get a cash offer in 3 minutes
Find out how much your home could sell for in as little as 3 minutes with a no-obligation cash offer.
Estimated market value
$309,400
- Delaware
- New Castle County
- Wilmington
- 19805
- West Hill
- 1302 W 7th St
Nearby cities
Nearby neighborhoods
Nearby zip codes
Other Wilmington Topics
