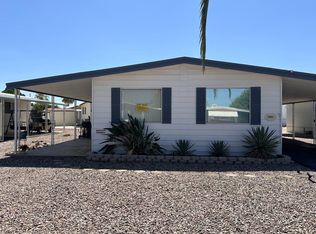
Charming Palm Harbor Home on a Private Cul-de-Sac Lot Discover this delightful 2-bedroom, 2-bathroom Palm Harbor home in the desirable Desert Pueblo community! Nestled on a quiet cul-de-sac lot, this charming home offers a wonderful combination of privacy, comfort, and great curb appeal. Inside, the split floor plan provides a comfortable and functional layout, while the many windows fill the home with beautiful natural light. You'll also appreciate the abundant storage throughout the house, making it easy to keep everything organized and out of sight. Step outside and enjoy your own peaceful retreat. The covered patio and screened-in porch provide wonderful spaces for morning coffee, relaxing, entertaining, or simply enjoying the Arizona weather. The property also features mature fruit trees, including grapefruit, lemon, and tangelo, adding beauty, shade, and a little something special to the backyard. The spacious outdoor area also includes a storage shed, offering even more room for tools, gardening supplies, hobbies, outdoor equipment, and all those extras you don't want taking up space inside the home. From the welcoming curb appeal and private cul-de-sac setting to the thoughtful floor plan, plentiful storage, screened-in porch, covered patio, and mature fruit trees, this home offers a comfortable and inviting lifestyle in a great location. Move-in ready and full of charm-don't miss the opportunity to make this Palm Harbor home your own!
For sale
Price cut: $2.5K (9/14)
$23,500
1302 W Ajo Way #234, Tucson, AZ 85713
2beds
980sqft
Manufactured Home
Built in 1979
-- sqft lot
$-- Zestimate®
$24/sqft
$-- HOA
What's special
Covered patioSplit floor planGreat curb appealScreened-in porchSpacious outdoor areaWelcoming curb appealStorage shed
- 52 days
- 237
- 12
Zillow last checked:
Listing updated:
Listed by:
Marnie Miserendino 520-667-7110,
Graham MH Sales
Source: My State MLS,MLS#: 11927279
Facts & features
Interior
Bedrooms & bathrooms
- Bedrooms: 2
- Bathrooms: 2
- Full bathrooms: 2
Rooms
- Room types: Dining Room, En Suite, First Floor Master Bedroom, Kitchen, Laundry Room, Living Room, Private Guest Room
Kitchen
- Features: Open
Basement
- Area: 0
Heating
- Gas, Forced Air
Cooling
- Central
Appliances
- Included: Disposal, Dryer, Refrigerator, Microwave, Oven, Washer, Water Heater
Features
- Flooring: Laminate
- Doors: Doorman
- Has basement: No
- Has fireplace: No
Interior area
- Total structure area: 980
- Total interior livable area: 980 sqft
- Finished area above ground: 980
Property
Parking
- Parking features: Driveway
- Has uncovered spaces: Yes
Features
- Patio & porch: Patio, Screened Porch
Lot
- Features: Trees
Details
- On leased land: Yes
- Lease amount: $700
Construction
Type & style
- Home type: MobileManufactured
- Property subtype: Manufactured Home
Materials
- Aluminum Siding
- Roof: Metal
Condition
- New construction: No
- Year built: 1979
Utilities & green energy
- Electric: Amps(0)
Community & HOA
Community
- Features: Gym, Pool, 55 and Over, Clubhouse, Recreation Room, Security
- Senior community: Yes
- Subdivision: Holiday Isle
HOA
- Has HOA: No
- Amenities included: Gym, Pool, 55 and Over, Clubhouse, Recreation Room, Security
Location
- Region: Tucson
Financial & listing details
- Price per square foot: $24/sqft
- Date on market: 8/10/2026
- Date available: 08/04/2026
- Listing agreement: Exclusive
Estimated market value
Not available
Estimated sales range
Not available
Not available
Price history
| Date | Event | Price |
|---|---|---|
| 9/14/2026 | Price change | $23,500-9.6%$24/sqft |
Source: My State MLS #11927279 Report a problem | ||
| 8/10/2026 | Listed for sale | $26,000-13%$27/sqft |
Source: My State MLS #11927279 Report a problem | ||
| 6/12/2025 | Listing removed | $29,900$31/sqft |
Source: My State MLS #11443841 Report a problem | ||
| 5/21/2025 | Contingent | $29,900$31/sqft |
Source: My State MLS #11443841 Report a problem | ||
| 4/14/2025 | Price change | $29,900-6.3%$31/sqft |
Source: My State MLS #11443841 Report a problem | ||
| 4/4/2025 | Listed for sale | $31,900$33/sqft |
Source: My State MLS #11443841 Report a problem | ||
| 4/3/2025 | Contingent | $31,900$33/sqft |
Source: My State MLS #11443841 Report a problem | ||
| 3/28/2025 | Listed for sale | $31,900$33/sqft |
Source: My State MLS #11443841 Report a problem | ||
| 3/6/2025 | Contingent | $31,900$33/sqft |
Source: My State MLS #11443841 Report a problem | ||
| 3/4/2025 | Listed for sale | $31,900$33/sqft |
Source: My State MLS #11443841 Report a problem | ||
Public tax history
Tax history is unavailable.
Monthly payment
Climate risks
Neighborhood: 85713
Similar homes
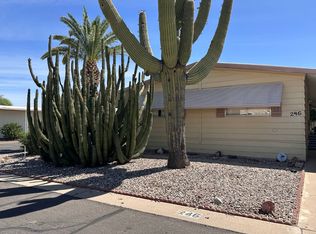
- $22,9002 bd2 ba938 sqft1325 W Silverlake Rd Spc 155, Tucson, AZ 85713For Sale
 MLS ID #11974100, Justin Dempsey, Harris Mobile Home Sales. My State MLS

 - $19,9002 bd2 ba787 sqft1302 W Ajo Way #367, Tucson, AZ 85713For Sale
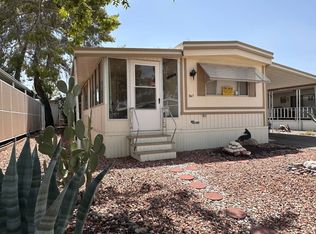 MLS ID #11974106, Justin Dempsey, Harris Mobile Home Sales. My State MLS
 - $26,0002 bd1 ba728 sqft1302 W Ajo Way #283, Tucson, AZ 85713For Sale
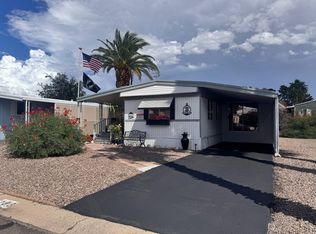 MLS ID #11954692, Marnie Miserendino, Graham MH Sales. My State MLS
 - $28,9002 bd2 ba1.1k sqft1302 W Ajo Way #225, Tucson, AZ 85713For Sale
 MLS ID #11618720, Justin Dempsey, Harris Mobile Home Sales. My State MLS
 - $30,0002 bd2 ba960 sqft3431 N Flowing Wells Rd Unit 58, Tucson, AZ 85705For Sale
 MLS ID #22619924, Markel-Giovanni Gonzales, Real Broker. MLS of Southern Arizona
 - $35,0002 bd1 ba500 sqft4555 S Mission Rd #1031, Tucson, AZ 85746For SaleMLS ID #22620502, Joshua Gerard Stanley, eXp Realty. MLS of Southern Arizona
