Top-floor living meets one of the city's most sought-after lifestyle features-a private rooftop deck with direct access from inside the condo. Offering sweeping skyline views, it's the perfect setting for summer dinners, weekend get-togethers, or simply ending the day with Chicago as your backdrop. This two-bedroom, two-bath home features an open-concept layout designed for everyday living and easy entertaining. Hardwood floors, a gas fireplace, and abundant natural light create a warm, inviting living space, while the kitchen offers 42-inch maple cabinetry, granite countertops, stainless steel appliances, and a breakfast bar that naturally brings everyone together. A private balcony just off the kitchen adds yet another place to enjoy your morning coffee or unwind after work. The spacious primary suite includes a walk-in closet with custom organizers, a Juliet balcony, and an ensuite bath with dual vanities, a soaking tub, and natural stone finishes. A generously sized second bedroom and full bath provide the flexibility today's buyers are looking for-whether it's a guest room, home office, or workout space. Additional highlights include: newer HVAC, appliances, washer/dryer, and roof. One garage space is included! Perfectly positioned between Little Italy, University Village, and the Illinois Medical District, you're just moments from neighborhood favorites along Taylor Street, UIC, Rush University Medical Center, parks, coffee shops, and the West Loop's acclaimed dining scene. With convenient access to downtown, public transit, and major expressways, this is city living that keeps you connected-without sacrificing the space to enjoy it.
New
$439,900
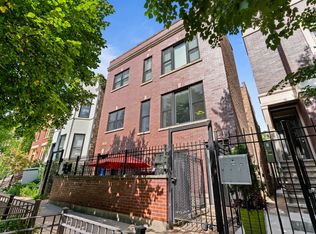
1302 W Fillmore St APT 4, Chicago, IL 60607
2beds
--sqft
:
Get pre-qualified$3,540/mo
Condominium, Single Family Residence
Built in 2004
-- sqft lot
$-- Zestimate®
$--/sqft
$198/mo HOA
What's special
- 5 days |
- 496 |
- 27 |
Likely to sell faster than
Zillow last checked:
Listing updated:
Listed by:
Ben Lalez 773-466-7150,
Compass,
Jesse Trevino,
Compass
Source: MRED as distributed by MLS GRID,MLS#: 12717654
Facts & features
Interior
Bedrooms & bathrooms
- Bedrooms: 2
- Bathrooms: 2
- Full bathrooms: 2
Rooms
- Room types: Balcony/Porch/Lanai, Foyer, Walk In Closet
Primary bedroom
- Features: Flooring (Hardwood), Bathroom (Full)
- Level: Main
- Area: 192 Square Feet
- Dimensions: 12X16
Bedroom 2
- Features: Flooring (Hardwood)
- Level: Main
- Area: 108 Square Feet
- Dimensions: 12X9
Balcony porch lanai
- Level: Main
- Area: 60 Square Feet
- Dimensions: 12X5
Dining room
- Level: Main
- Area: 60 Square Feet
- Dimensions: 6X10
Foyer
- Level: Main
- Area: 84 Square Feet
- Dimensions: 6X14
Kitchen
- Features: Flooring (Hardwood)
- Level: Main
- Area: 80 Square Feet
- Dimensions: 8X10
Living room
- Features: Flooring (Hardwood)
- Level: Main
- Area: 270 Square Feet
- Dimensions: 18X15
Walk in closet
- Level: Main
- Area: 42 Square Feet
- Dimensions: 6X7
Heating
- Natural Gas, Forced Air
Cooling
- Central Air
Appliances
- Included: Range, Microwave, Dishwasher, Refrigerator, Disposal
- Laundry: Washer Hookup, Gas Dryer Hookup, In Unit, Laundry Closet
Features
- Flooring: Hardwood
- Basement: None
Interior area
- Total structure area: 0
Property
Parking
- Total spaces: 1
- Parking features: Yes, Garage Owned, Attached, Garage
- Attached garage spaces: 1
Accessibility
- Accessibility features: No Disability Access
Features
- Patio & porch: Roof Deck, Deck
- Exterior features: Balcony
Details
- Parcel number: 17173260891004
- Special conditions: None
- Other equipment: Intercom
Construction
Type & style
- Home type: Condo
- Property subtype: Condominium, Single Family Residence
Materials
- Brick
Condition
- New construction: No
- Year built: 2004
Utilities & green energy
- Electric: Circuit Breakers
- Sewer: Public Sewer
- Water: Lake Michigan
Community & HOA
HOA
- Has HOA: Yes
- Services included: Water, Parking, Insurance, Scavenger
- HOA fee: $198 monthly
Location
- Region: Chicago
Financial & listing details
- Tax assessed value: $344,300
- Annual tax amount: $6,278
- Date on market: 7/29/2026
- Ownership: Condo
Estimated market value
Not available
Estimated sales range
Not available
Not available
Price history
| Date | Event | Price |
|---|---|---|
| 7/29/2026 | Listed for sale | $439,900+39.7% |
Source:  MRED as distributed by MLS GRID #12717654 Report a problem MRED as distributed by MLS GRID #12717654 Report a problem | ||
| 6/21/2010 | Sold | $315,000-8.7% |
Source: MRED as distributed by MLS GRID #07340476 Report a problem | ||
| 11/22/2009 | Listing removed | $344,900 |
Source: CENTURY 21 Pro-Team #07340476 Report a problem | ||
| 11/7/2009 | Listed for sale | $344,900+7.8% |
Source: CENTURY 21 Pro-Team #07340476 Report a problem | ||
| 10/26/2006 | Sold | $320,000+28.3% |
Source: Public Record Report a problem | ||
| 8/10/2005 | Sold | $249,464-20% |
Source: Public Record Report a problem | ||
| 10/29/2004 | Sold | $312,000 |
Source: Public Record Report a problem | ||
Public tax history
| Year | Property taxes | Tax assessment |
|---|---|---|
| 2024 | $6,278 +14.1% | $34,430 +17.5% |
| 2023 | $5,504 +3% | $29,311 |
| 2022 | $5,343 +1.9% | $29,311 |
| 2021 | $5,242 -19.4% | $29,311 -8.9% |
| 2020 | $6,500 +1.3% | $32,186 -8.7% |
| 2019 | $6,419 +1.7% | $35,272 |
| 2018 | $6,309 -6.4% | $35,272 +2% |
| 2017 | $6,738 +4.9% | $34,567 |
| 2016 | $6,423 +9.7% | $34,567 |
| 2015 | $5,854 +24.9% | $34,567 +24.2% |
| 2014 | $4,686 +2.3% | $27,827 |
| 2013 | $4,583 +0.8% | $27,827 |
| 2012 | $4,546 +7.4% | $27,827 +6.6% |
| 2011 | $4,231 +7% | $26,111 |
| 2010 | $3,953 +4.2% | $26,111 |
| 2009 | $3,794 -4.1% | $26,111 -11.3% |
| 2008 | $3,956 +0.7% | $29,427 |
| 2007 | $3,930 -7% | $29,427 |
| 2006 | $4,224 -12.1% | $29,427 |
| 2005 | $4,808 | $29,427 |
Find assessor info on the county website
Monthly payment
Est. payment
Payment breakdown
Explore the cost of this home by adjusting the details. Changes won't be saved.Climate risks
Neighborhood: University Village - Little Italy
Nearby schools
GreatSchools rating
- 2/10Smyth J Elementary SchoolGrades: PK-8Distance: 0.4 mi
- 1/10Wells Community Academy High SchoolGrades: 9-12Distance: 2.1 mi
Schools provided by the listing agent
- District: 299
Source: MRED as distributed by MLS GRID. This data may not be complete. We recommend contacting the local school district to confirm school assignments for this home.
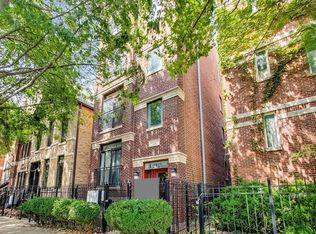
- $393,0002 bd2 ba1.2k sqft1302 W Fillmore St APT 2, Chicago, IL 60607Sold
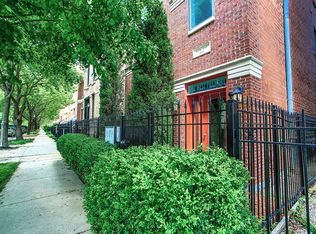
- $514,8003 bd3 ba1.7k sqft1302 W Fillmore St APT 1, Chicago, IL 60607Off Market
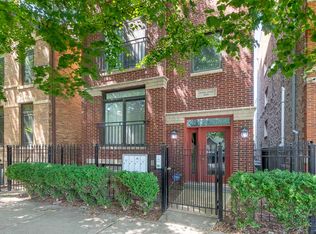
- $401,5002 bd2 ba1.2k sqft1302 W Fillmore St APT 3, Chicago, IL 60607Off Market
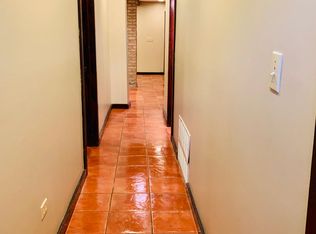
- $836,0002 bd1 ba950 sqft1306 W Fillmore St, Chicago, IL 60607Off Market
- $244,4002 bd1 ba650 sqft1306 W Fillmore St #G, Chicago, IL 60607Off Market
- $--2 bd2 ba2k sqft1306 W Fillmore St #2, Chicago, IL 60607Off Market
- $730,0003 bd4 ba2.4k sqft1300 W Fillmore St #C, Chicago, IL 60607Sold
- $36,5133 bd2 ba2.4k sqft1300 W Fillmore St #1, Chicago, IL 60607Off Market
A local agent can set up tours, give advice and negotiate with sellers.
A local lender can help you make sure your offer is ready when you are.
Similar homes
- $435,0002 bd2 ba-- sqft1447 W Walton St APT 2, Chicago, IL 60642New
 MLS ID #12672782, Brian Moon, Keller Williams ONEChicago. MRED as distributed by MLS GRID
 - $499,0002 bd2 ba-- sqft1347 N Ashland Ave APT 2N, Chicago, IL 60622New
 MLS ID #12719197, Michael Shenfeld, Jameson Sotheby's Intl Realty. MRED as distributed by MLS GRID
 - $399,0001 bd2 ba900 sqft550 W Fulton St APT 307, Chicago, IL 60661New
 MLS ID #12710671, Michael Samm, Keller Williams ONEChicago. MRED as distributed by MLS GRID
 - $379,0002 bd2 ba-- sqft1525 N Claremont Ave APT 1A, Chicago, IL 60622New
 MLS ID #12718531, Grigory Pekarsky, Vesta Preferred LLC. MRED as distributed by MLS GRID
 - $515,0002 bd2 ba1.2k sqft2139 W Crystal St #2, Chicago, IL 60622NewMLS ID #12717312, Oksana Suden, Jameson Sotheby's Intl Realty. MRED as distributed by MLS GRID
- $650,0002 bd2 ba-- sqft1330 W Monroe St APT 108, Chicago, IL 60607ActiveMLS ID #12699589, Armando Chacon, Century 21 S.G.R., Inc.. MRED as distributed by MLS GRID
- $498,8882 bd2 ba1.5k sqft1515 S Prairie Ave Unit 811, Chicago, IL 60605ActiveMLS ID #12696348, Nadine Ferrata, Compass. MRED as distributed by MLS GRID
- $539,9003 bd2 ba1.8k sqft2642 W Chicago Ave APT 3, Chicago, IL 60622ActiveMLS ID #12717322, Daniel Close, Redfin Corporation. MRED as distributed by MLS GRID
- $500,0002 bd2 ba1.1k sqft1436 N Bosworth Ave #2, Chicago, IL 60642ActiveMLS ID #12706036, Phillip Judge, @properties Christie's International Real Estate. MRED as distributed by MLS GRID
- $329,9002 bd1 ba-- sqft1312 N Artesian Ave APT 1R, Chicago, IL 60622NewMLS ID #12723111, Faustino Aguilera, Century 21 S.G.R., Inc.. MRED as distributed by MLS GRID
- $600,0002 bd2 ba1.4k sqft1890 N Milwaukee Ave APT 4C, Chicago, IL 60647NewMLS ID #12719660, Patrick Cogan, Compass. MRED as distributed by MLS GRID
- $370,0002 bd2 ba905 sqft3752 W Leland Ave APT 3S, Chicago, IL 60625NewMLS ID #12716249, Maribel Marron, Baird & Warner. MRED as distributed by MLS GRID
- $485,0002 bd2 ba-- sqft2216 N Sedgwick St #1, Chicago, IL 60614ActiveMLS ID #12679369, John Bourjaily, @properties Christie's International Real Estate. MRED as distributed by MLS GRID
- $569,9993 bd2 ba1.6k sqft1033 W 14th Pl Unit 318, Chicago, IL 60608ActiveMLS ID #12694455, Cory Tanzer, Option Premier LLC. MRED as distributed by MLS GRID
- $549,9003 bd2 ba1.8k sqft555 N Artesian Ave APT L, Chicago, IL 60612NewMLS ID #12719438, Michelle Paz, Worth Clark Realty. MRED as distributed by MLS GRID
- $549,0002 bd2 ba1.4k sqft939 W Huron St Unit 201, Chicago, IL 60642ActiveMLS ID #12710803, Blaze Bilic, Mark Allen Realty ERA Powered. MRED as distributed by MLS GRID
- $459,0002 bd1 ba1.4k sqft(Undisclosed Address), Chicago, IL 60613ActiveMLS ID #12703056, Susan Bragg, Baird & Warner. MRED as distributed by MLS GRID
- $300,0002 bd2 ba1.5k sqft4405 S Lake Park Ave #2, Chicago, IL 60653NewMLS ID #12721672, Michaela Gordon, @properties Christie's International Real Estate. MRED as distributed by MLS GRID
- $445,0004 bd2 ba1k sqft1931 Cuyler Ave, Berwyn, IL 60402NewMLS ID #12718974, Xochil Wendy Escobar, Realty of America, LLC. MRED as distributed by MLS GRID
- $399,9002 bd2 ba1.1k sqft4753 N Beacon St #2, Chicago, IL 60640ActiveMLS ID #12692329, Garritt Cullerton, Compass. MRED as distributed by MLS GRID
