Skip main navigation
Sold for $760,000
  • $760,000

    1302 W HEATHERBRAE Drive, Phoenix, AZ 85013

    3beds
    2baths
    1,833sqft
    Single Family Residence
    Built in 1944
    7,789 Square Feet Lot
    $741,600 Zestimate®
    $415/sqft
    $2,836 Estimated rent

    Home value

    $741,600

    $675,000 - $816,000

    $2,836/mo

    Zestimate® history
    Loading
    Loading...

    Owner options

    List your home for rent

    $2,836/mo

    Rent Zestimate®

    Find your next renter with Zillow Rental Manager. Plus, with online applications, you can quickly screen prospective tenants – for free.

    Learn more

    $2,836/mo

    Rent Zestimate®

    Refinance and save

    $4,326/mo

    Est. payment

    Refinancing to a lower rate could help reduce your monthly payments and save thousands over the life of the loan.

    See today's rates

    $4,326/mo

    Est. payment

    Explore your selling options

    Work with a Zillow partner agent

    Leverage their expertise and Zillow's premium Showcase listings to get your home seen by more buyers.

    Get started

    List with your own agent

    Get your home in front of millions of buyers by listing it on Zillow.

    Learn how to do it

    Sell it yourself

    Take full control of how buyers see your home on Zillow by listing For Sale by Owner (FSBO).

    List your home

    What's special

    Lush irrigated lotCurb appealOriginal archesBeautiful cabinetryMinisplit acFrench doorsLed lighting
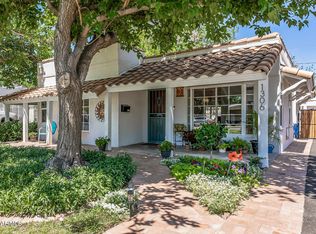
    Welcome to a timeless treasure in the heart of the Woodlea Melrose Historic District—a beautifully updated 1944 bungalow nestled on a lush, irrigated lot with a private backyard retreat. From the moment you arrive, this home enchants with its curb appeal: mature grass lawns, a pergola-shaded side yard, and a peaceful front porch perfect for relaxing evenings. Step inside to discover a living space that seamlessly blends historic charm with thoughtful updates, featuring original arches, spacious flow, and details that honor the home's 1940s character. The designer kitchen is a centerpiece of the home, showcasing marble countertops, beautiful cabinetry, a Z-line range, and a hidden microwave tucked into the large pantry closet. French doors lead to a pergola-covered patio overlooking the side yard with real grass and large trees, perfect for gatherings or relaxing in the shade. The private backyard is a separate oasis, featuring synthetic grass, another pergola covered patio, and a covered area with a Sundance spa, offering multiple spaces to unwind or entertain. The versatile 3rd bedroom/flex space could be transformed into a separate income-generating casita with the addition of a bathroom, as it already features its own mini-split and private exterior entrance. The spacious insulated garage (built 2020) is a dream for hobbyists, with built-in cabinets, 220V EV charging, LED lighting, and a mini split AC, making it perfect flex space as a home gym or workshop. Additional modern upgrades include a gas tankless water heater, 200-amp electric service, reimagined landscaping, exterior lighting, and a new sewer line (2020). Located just steps from vibrant local favorites like Copperstar Coffee, The Royale, and Valentine's Restaurant, this home offers the perfect blend of charm, convenience, and community. Rarely does a home with this much character and care come to market - don't miss your chance to make it yours.

    Zillow last checked:

    Listing updated:

    Listed by:

    Tyler Papadimos 541-870-3234,

    Realty ONE Group

    Bought with:

    Tucker Blalock, BR642462000

    The Brokery

    Source: ARMLS,MLS#: 6770935MLS Logo

    Facts & features

    Interior

    Bedrooms & bathrooms
    • Bedrooms: 3
    • Bathrooms: 2
    Heating
    • Mini Split, Natural Gas
    Cooling
    • Central Air, Ceiling Fan(s), Mini Split
    Appliances
    • Included: Dryer, Washer, Built In Recycling, Refrigerator, Dishwasher, Disposal, Gas Range, Gas Oven, Gas Cooktop
    • Laundry: Inside, Gas Dryer Hookup
    Features
    • Non-laminate Counter, High Speed Internet, Double Vanity, Eat-in Kitchen, Pantry, 3/4 Bath Master Bdrm
    • Flooring: Vinyl, Tile
    • Has basement: No
    • Has fireplace: No
    Interior area
    • Total structure area: 1,833
    • Total interior livable area: 1,833 sqft

    Property

    Parking
    • Total spaces: 8
    • Parking features: Garage Door Opener, Attch'd Gar Cabinets, Temp Controlled, Detached, Electric Vehicle Charging Station(s)
    • Garage spaces: 2
    • Carport spaces: 2
    • Covered spaces: 4
    • Uncovered spaces: 4
    Features
    • Stories: 1
    • Patio & porch: Covered, Patio
    • Exterior features: Private Yard
    • Pool features: None
    • Has spa: Yes
    • Spa features: Above Ground, Heated, Private
    • Fencing: Chain Link,Partial,Wrought Iron,Wood
    Lot
    • Size: 7,789 Square Feet
    • Features: North/South Exposure, Corner Lot, Gravel/Stone Front, Gravel/Stone Back, Grass Front, Synthetic Grass Back
    Details
    • Parcel number: 15540026
    • Special conditions: Exclusions (SeeRmks),Owner/Agent

    Construction

    Type & style
    • Home type: SingleFamily
    • Architectural style: Ranch
    • Property subtype: Single Family Residence
    Materials
    • Stucco, Other, Wood Frame, Blown Cellulose, Painted
    • Roof: Composition
    Condition
    • Year built: 1944

    Utilities & green energy

    • Sewer: Public Sewer
    • Water: City Water
    Green energy
    • Energy efficient items: Multi-Zones

    Community & HOA

    Community
    • Features: Transportation Svcs, Near Bus Stop
    • Security: Security System Owned
    • Subdivision: WOODLEA BLOCKS 1 2 7 THRU 10
    HOA
    • Has HOA: No
    • Services included: No Fees
    Location
    • Region: Phoenix

    Financial & listing details

    • Price per square foot: $415/sqft
    • Tax assessed value: $473,300
    • Annual tax amount: $2,539
    • Date on market: 10/22/2024
    • Cumulative days on market: 43 days
    • Listing terms: Cash,Conventional,1031 Exchange,FHA,VA Loan
    • Ownership: Fee Simple

    Price history

    DateEventPrice
    12/23/2024Sold$760,000-0.7%$415/sqft
    Source: ARMLS #6770935 Report a problem
    12/4/2024Pending sale$765,000$417/sqft
    Source: ARMLS #6770935 Report a problem
    11/14/2024Price change$765,000-1.3%$417/sqft
    Source: ARMLS #6770935 Report a problem
    10/23/2024Listed for sale$775,000+6.9%$423/sqft
    Source: ARMLS #6770935 Report a problem
    8/30/2023Sold$725,000$396/sqft
    Source: ARMLS #6587523 Report a problem
    8/2/2023Listed for sale$725,000+88.3%$396/sqft
    Source: ARMLS #6587523 Report a problem
    7/9/2023Listing removed--
    Source: Zillow Rentals Report a problem
    6/25/2023Price change$3,850-3.6%$2/sqft
    Source: Zillow Rentals Report a problem
    6/15/2023Price change$3,995+33.2%$2/sqft
    Source: Zillow Rentals Report a problem
    6/1/2023Listed for rent$3,000+185.7%$2/sqft
    Source: Zillow Rentals Report a problem
    6/5/2020Sold$385,000+22.2%$210/sqft
    Source: Public Record Report a problem
    2/28/2019Sold$315,000+72.6%$172/sqft
    Source: Public Record Report a problem
    10/17/2013Listing removed$1,050$1/sqft
    Source: Apartment Hunters #5015080 Report a problem
    10/16/2013Listed for rent$1,050$1/sqft
    Source: Apartment Hunters #5015080 Report a problem
    10/29/2012Sold$182,500-1.3%$100/sqft
    Source: Public Record Report a problem
    8/10/2012Price change$184,900-12%$101/sqft
    Source: Homepath #4760405 Report a problem
    6/20/2012Price change$210,000-11%$115/sqft
    Source: Homepath #4760405 Report a problem
    5/17/2012Listed for sale$236,000+19.9%$129/sqft
    Source: Homepath #4760405 Report a problem
    5/9/2012Sold$196,768+34.8%$107/sqft
    Source: Public Record Report a problem
    6/30/2005Sold$146,000$80/sqft
    Source: Public Record Report a problem

    Public tax history

    YearProperty taxesTax assessment
    2025$2,252 +3.6%$47,330 -6.1%
    2024$2,174 -9%$50,410 +182%
    2023$2,389 +6.6%$17,875 -49.5%
    2022$2,241 +1.4%$35,400 +22.2%
    2021$2,210 -7.3%$28,980 +2.7%
    2020$2,384 +16.3%$28,230 +15.4%
    2019$2,049 $24,460 +6.2%
    2018$2,049 +9.8%$23,030 +1.6%
    2017$1,866 +10.3%$22,660 +21.1%
    2016$1,693 +1.3%$18,710 -2.6%
    2015$1,671 $19,200 +30.8%
    2014-- $14,680 +40.2%
    2013-- $10,470 -36.2%
    2012-- $16,410 +9.3%
    2011-- $15,020 +1%
    2010-- $14,870 -25.7%
    2009-- $20,000 -6.3%
    2008-- $21,350 +25.2%
    2007-- $17,050 +44.5%
    2006-- $11,800
    2005-- $11,800 +34.1%
    2004-- $8,800
    2003-- $8,800 +38.6%
    2002-- $6,350
    Find assessor info on the county website

    Neighborhood: Encanto

    Nearby schools

    GreatSchools rating
    Schools provided by the listing agent
    • Elementary: Encanto School
    • Middle: Osborn Middle School
    • High: Central High School
    • District: Osborn Elementary District

    Source: ARMLS. This data may not be complete. We recommend contacting the local school district to confirm school assignments for this home.

    Get a cash offer in 3 minutes
    Find out how much your home could sell for in as little as 3 minutes with a no-obligation cash offer.
    Estimated market value
    $741,600
    Get a cash offer in 3 minutes
    Find out how much your home could sell for in as little as 3 minutes with a no-obligation cash offer.
    Estimated market value
    $741,600