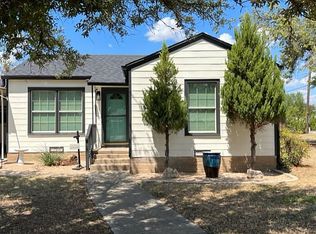
This IMPRESSIVELY RENOVATED HOME projects high end, tasteful finishes and is situated in a well established neighborhood. You will fall in love with this 3 bedroom, 1 bath home and its open concept and split floor plan. The galley style kitchen is a show stopper with new stainless steel appliances, beautiful cabinetry with granite tops, farm sink and trendy fixtures. Conveniently located just off of the kitchen you will find a large laundry room with plenty of room for pantry shelving. The kitchen is open to a spacious living area with an office flex space nearby. Flex space could easily be used as a 4th bedroom. The many upgrades in this home will impress you as well. New roof and gutters in 2022, new siding and paint on exterior in 2023, new concrete patio, new HVAC installed 2019, electric upgrades in 2015, complete bathroom remodel, new vinyl flooring in living areas and fresh paint and custom blinds throughout. Come see it for yourself. You will not leave disappointed.
Sold
Price Unknown
1302 W Hullum St, Breckenridge, TX 76424
3beds
1,589sqft
Single Family Residence
Built in 1953
0.34 Acres Lot
$174,600 Zestimate®
$--/sqft
$1,459 Estimated rent
Home value
$174,600
$162,000 - $187,000
$1,459/mo
Zestimate® history
Owner options
List your home for rent
$1,459/mo
Rent Zestimate®
Find your next renter with Zillow Rental Manager. Plus, with online applications, you can quickly screen prospective tenants – for free.
$1,459/mo
Rent Zestimate®
Refinance and save
Refinancing to a lower rate could help reduce your monthly payments and save thousands over the life of the loan.
Explore your selling options
Work with a Zillow partner agent
Leverage their expertise and Zillow's premium Showcase listings to get your home seen by more buyers.
Get startedList with your own agent
Get your home in front of millions of buyers by listing it on Zillow.
Learn how to do itSell it yourself
Take full control of how buyers see your home on Zillow by listing For Sale by Owner (FSBO).
List your homeWhat's special
New roofNew vinyl flooringComplete bathroom remodelFresh paintFarm sinkLarge laundry roomFlex space
Zillow last checked:
Listing updated:
Listed by:
Carolyn Moore 254-522-1904,
COPPERLEAF PROPERTIES 254-522-1904
Bought with:
Carolyn Moore
COPPERLEAF PROPERTIES
Source: NTREIS,MLS#: 20491312
Facts & features
Interior
Bedrooms & bathrooms
- Bedrooms: 3
- Bathrooms: 1
- Full bathrooms: 1
Primary bedroom
- Level: First
- Dimensions: 14 x 9
Bedroom
- Level: First
- Dimensions: 10 x 12
Bedroom
- Level: First
- Dimensions: 10 x 10
Dining room
- Level: First
- Dimensions: 9 x 8
Kitchen
- Features: Galley Kitchen, Granite Counters
- Level: First
- Dimensions: 11 x 8
Living room
- Level: First
- Dimensions: 18 x 11
Office
- Level: First
- Dimensions: 11 x 9
Heating
- Central, Electric
Cooling
- Central Air, Ceiling Fan(s), Electric
Appliances
- Included: Dishwasher, Electric Range, Microwave, Refrigerator
- Laundry: Washer Hookup, Electric Dryer Hookup, Laundry in Utility Room
Features
- Decorative/Designer Lighting Fixtures, Granite Counters, Open Floorplan
- Flooring: Carpet, Linoleum, Luxury Vinyl Plank
- Has basement: No
- Has fireplace: No
Interior area
- Total interior livable area: 1,589 sqft
Property
Parking
- Parking features: Driveway
- Has uncovered spaces: Yes
Features
- Levels: One
- Stories: 1
- Pool features: None
- Fencing: Chain Link,Wood
Lot
- Size: 0.34 Acres
- Features: Back Yard, Lawn
Details
- Parcel number: R12693
Construction
Type & style
- Home type: SingleFamily
- Architectural style: Detached
- Property subtype: Single Family Residence
Materials
- Foundation: Pillar/Post/Pier
- Roof: Composition
Condition
- Year built: 1953
Utilities & green energy
- Sewer: Public Sewer
- Water: Public
- Utilities for property: Sewer Available, Water Available
Community & HOA
Community
- Features: Curbs
- Subdivision: Miller
HOA
- Has HOA: No
Location
- Region: Breckenridge
Financial & listing details
- Tax assessed value: $135,080
- Annual tax amount: $3,211
- Date on market: 12/11/2023
- Cumulative days on market: 81 days
- Road surface type: Asphalt
Price history
| Date | Event | Price |
|---|---|---|
| 3/1/2024 | Sold | -- |
Source: NTREIS #20491312 Report a problem | ||
| 2/4/2024 | Contingent | $168,000$106/sqft |
Source: NTREIS #20491312 Report a problem | ||
| 1/10/2024 | Price change | $168,000-6.1%$106/sqft |
Source: NTREIS #20491312 Report a problem | ||
| 12/11/2023 | Listed for sale | $179,000$113/sqft |
Source:  PBBR #50068067 Report a problem PBBR #50068067 Report a problem | ||
| 9/24/2023 | Listing removed | -- |
Source: Owner Report a problem | ||
| 8/5/2023 | Price change | $179,000-2.7%$113/sqft |
Source: Owner Report a problem | ||
| 7/15/2023 | Price change | $184,000-5.2%$116/sqft |
Source: Owner Report a problem | ||
| 7/13/2023 | Listed for sale | $194,000$122/sqft |
Source: Owner Report a problem | ||
Public tax history
| Year | Property taxes | Tax assessment |
|---|---|---|
| 2025 | $2,597 -33.2% | $135,080 -15.5% |
| 2024 | $3,886 +21% | $159,870 +33.5% |
| 2023 | $3,211 +6.9% | $119,740 +12.8% |
| 2022 | $3,004 +14.7% | $106,120 +26.8% |
| 2021 | $2,618 | $83,720 +73% |
| 2020 | -- | $48,380 -10.1% |
| 2018 | $1,702 | $53,830 |
| 2017 | -- | $53,830 |
| 2016 | -- | $53,830 |
| 2015 | -- | $53,830 |
| 2014 | -- | $53,830 +0.4% |
| 2012 | -- | $53,600 -1.1% |
| 2011 | -- | $54,190 +62.9% |
| 2010 | -- | $33,270 |
| 2009 | -- | $33,270 +15.2% |
| 2008 | -- | $28,870 |
Find assessor info on the county website
Neighborhood: 76424
Nearby homes
- $107,0002 bd1 ba1.1k sqft1300 W Hullum St, Breckenridge, TX 76424Off Market
- $127,400-- bd-- ba1.8k sqft203 S Harvey St, Breckenridge, TX 76424Off Market
- $108,100-- bd-- ba1k sqft1304 W Hullum St, Breckenridge, TX 76424Off Market
- $5,210-- bd-- ba1.4k sqft203 S Harvey St, Breckenridge, TX 76424Off Market
- $126,7003 bd2 ba2.3k sqft1303 W Hullum St, Breckenridge, TX 76424Off Market
- $113,200-- bd-- ba1.2k sqft201 S Harvey St, Breckenridge, TX 76424Off Market
- $--3 bd2 ba1.8k sqft1307 W Williams St, Breckenridge, TX 76424Sold
- $134,4003 bd2 ba2.2k sqft202 S Harvey St, Breckenridge, TX 76424Off Market
Nearby schools
GreatSchools rating
- 5/10South Elementary SchoolGrades: 3-5Distance: 0.4 mi
- 6/10Breckenridge Junior High SchoolGrades: 6-8Distance: 0.7 mi
- 5/10Breckenridge High SchoolGrades: 9-12Distance: 0.7 mi
Schools provided by the listing agent
- Elementary: South
- High: Breckenrid
- District: Breckenridge ISD
Source: NTREIS. This data may not be complete. We recommend contacting the local school district to confirm school assignments for this home.
- Texas
- Stephens County
- Breckenridge
- 76424
- 1302 W Hullum St
Nearby cities
Nearby zip codes
Other Breckenridge Topics
