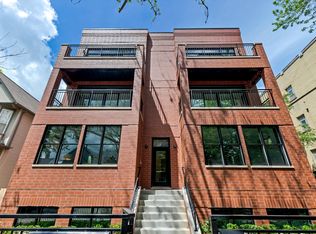
All brick, contemporary newer construction, move in ready, 2 bed + den 2 bath, penthouse in Andersonville awaits your arrival. Located on a quiet tree lined street, enjoy multiple outdoor spaces including your own private rooftop deck complete with gas, water and sound, not to mention stunning views, perfect for entertaining your guests or enjoy the quiet tranquility of the neighborhood. Freshly painted, extra wide, open concept living/dining room and kitchen flooded with southern light, gas vented fireplace with adjacent front private balcony. The Modern Chef's kitchen has professional grade high-end stainless-steel appliances, Italian cabinetry & quartz countertops with seated peninsula. Primary suite features an oversized organized California Closet, electric blinds, and Spa-like bath including heated floors, Hansgrohe and Duravit fixtures, walk in shower & floating vanity with dual sinks. Second bedroom is very generous in size with another large, organized California Closet. Second bathroom offers a large soaking tub, Hansgrohe and Duravit fixtures & floating vanity. Additional features include wide-plank, white oak hardwood floors throughout, in-unit front loading washer/dryer, & Hunter Douglas smart blinds/window treatments. Detached garage parking space with EV charger included. Prime location just a short distance to EL, restaurants, shopping & Nightlife of Andersonville & Uptown!
Closed
Zillow last checked:
Listing updated:
Bought with:
Jennifer M Lane
@properties Christie's International Real Estate
Source: MRED as distributed by MLS GRID,MLS#: 12567004
Price history
| Date | Event | Price |
|---|---|---|
| 3/10/2026 | Sold | $750,000+0.7% |
Source:  MRED as distributed by MLS GRID #12567004 Report a problem MRED as distributed by MLS GRID #12567004 Report a problem | ||
| 2/18/2026 | Contingent | $745,000 |
Source: MRED as distributed by MLS GRID #12567004 Report a problem | ||
| 2/12/2026 | Listed for sale | $745,000 |
Source: MRED as distributed by MLS GRID #12567004 Report a problem | ||
| 2/12/2026 | Listing removed | $745,000 |
Source: MRED as distributed by MLS GRID #12535537 Report a problem | ||
| 12/30/2025 | Listed for sale | $745,000+24.2% |
Source: MRED as distributed by MLS GRID #12535537 Report a problem | ||
| 1/15/2023 | Listing removed | -- |
Source: MRED as distributed by MLS GRID Report a problem | ||
| 12/2/2022 | Price change | $3,175-3.8% |
Source:  Berkshire Hathaway HomeServices Chicago #11680946 Report a problem Berkshire Hathaway HomeServices Chicago #11680946 Report a problem | ||
| 10/31/2022 | Listed for rent | $3,300 |
Source: Berkshire Hathaway HomeServices Chicago #11663447 Report a problem | ||
| 10/3/2022 | Listing removed | -- |
Source: MRED as distributed by MLS GRID #11492374 Report a problem | ||
| 8/15/2022 | Listed for sale | $599,950-1.3% |
Source: MRED as distributed by MLS GRID #11492374 Report a problem | ||
| 10/25/2019 | Sold | $607,985+1.5% |
Source:  MRED as distributed by MLS GRID #10504186 Report a problem MRED as distributed by MLS GRID #10504186 Report a problem | ||
| 10/25/2019 | Listed for sale | $599,000 |
Source: Dream Town Realty #10504186 Report a problem | ||
| 9/11/2019 | Pending sale | $599,000 |
Source: Dream Town Realty #10504186 Report a problem | ||
| 3/18/2019 | Listed for sale | $599,000 |
Source: Dream Town Realty #10311432 Report a problem | ||
Nearby homes

Get a cash offer in 3 minutes
Find out how much your home could sell for in as little as 3 minutes with a no-obligation cash offer.
Estimated market value
$774,100
