Skip main navigation
Closed
  • $282,500

    1302 Washington St #C1, Des Plaines, IL 60016

    2beds
    1,200sqft
    Condominium, Single Family Residence
    Built in 1980
    -- sqft lot
    $297,500 Zestimate®
    $235/sqft
    $2,106 Estimated rent

    Home value

    $297,500

    $283,000 - $312,000

    $2,106/mo

    Zestimate® history
    Loading
    Loading...

    Owner options

    List your home for rent

    $2,106/mo

    Rent Zestimate®

    Find your next renter with Zillow Rental Manager. Plus, with online applications, you can quickly screen prospective tenants – for free.

    Learn more

    $2,106/mo

    Rent Zestimate®

    Refinance and save

    $2,336/mo

    Est. payment

    Refinancing to a lower rate could help reduce your monthly payments and save thousands over the life of the loan.

    See today's rates

    $2,336/mo

    Est. payment

    Explore your selling options

    Work with a Zillow partner agent

    Leverage their expertise and Zillow's premium Showcase listings to get your home seen by more buyers.

    Get started

    List with your own agent

    Get your home in front of millions of buyers by listing it on Zillow.

    Learn how to do it

    Sell it yourself

    Take full control of how buyers see your home on Zillow by listing For Sale by Owner (FSBO).

    List your home

    What's special

    Tree-lined streetPrivate balconySophisticated lighting and fixturesCustom built-in entertainment centerContemporary tile backsplashSouthern exposureIn-unit laundry
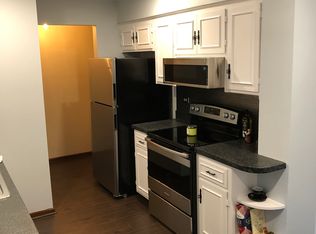
    **Multiple offers received. Highest & best by Saturday, July 12, 7pm** Step into sleek, sophisticated living in the heart of downtown Des Plaines with this stunning, fully modernized second-floor condo. Perfectly positioned on a charming tree-lined street just steps from the Metra station, vibrant restaurants, shops, and more. This cozy 2-bedroom, 2-bathroom unit offers an open-concept layout with southern exposure and an abundance of natural light. The heart of the home-a beautifully designed kitchen-features a striking wood-plank island with breakfast seating, gleaming Quartz countertops, contemporary tile backsplash, and stainless steel appliances that will inspire your inner chef. The spacious living room, complete with a custom built-in entertainment center, opens seamlessly to a private balcony-perfect for morning coffee or evening hangouts. Retreat to the serene primary suite, where a custom walk-in closet and spa-inspired en-suite bath await, complete with a floating vanity, glass-tile backsplash, and a luxurious walk-in shower. Additional highlights include newer flooring, ample closet and pantry space, in-unit laundry, smart home features including an Ecobee thermostat, and sophisticated lighting and fixtures throughout. Two deeded garage parking spaces-one full-sized and one ideal for compact cars, bikes, or motorcycles-add to the convenience. With every downtown Des Plaines amenity just a stroll away, this is suburban-meets-urban living at its finest. This won't last long.

    Zillow last checked:

    Listing updated:

    Listed by:

    Romi Olariu 847-409-4217,

    Royal Service Realty CMP

    Bought with:

    Jane Lee

    RE/MAX Top Performers

    Andrew Lipin

    RE/MAX Top Performers

    Source: MRED as distributed by MLS GRID,MLS#: 12413475MLS Logo

    Facts & features

    Interior

    Bedrooms & bathrooms
    • Bedrooms: 2
    • Bathrooms: 2
    • Full bathrooms: 2
    Rooms
    • Room types: Balcony/Porch/Lanai
    Primary bedroom
    • Features: Flooring (Wood Laminate), Bathroom (Full)
    • Level: Main
    • Area: 176 Square Feet
    • Dimensions: 16X11
    Bedroom 2
    • Features: Flooring (Wood Laminate)
    • Level: Main
    • Area: 120 Square Feet
    • Dimensions: 12X10
    Balcony porch lanai
    • Level: Main
    • Area: 39 Square Feet
    • Dimensions: 13X3
    Dining room
    • Level: Main
    • Dimensions: COMBO
    Kitchen
    • Features: Kitchen (Island, Pantry-Closet, Custom Cabinetry, Granite Counters, SolidSurfaceCounter, Updated Kitchen), Flooring (Wood Laminate)
    • Level: Main
    • Area: 204 Square Feet
    • Dimensions: 17X12
    Laundry
    • Features: Flooring (Stone)
    • Level: Main
    • Area: 25 Square Feet
    • Dimensions: 5X5
    Living room
    • Features: Flooring (Wood Laminate)
    • Level: Main
    • Area: 260 Square Feet
    • Dimensions: 20X13
    Heating
    • Electric, Forced Air
    Cooling
    • Central Air
    Appliances
    • Included: Range, Microwave, Dishwasher, Refrigerator, Washer, Dryer, Stainless Steel Appliance(s), Range Hood, Electric Cooktop, Humidifier
    • Laundry: Washer Hookup, In Unit
    Features
    • Elevator, Storage, Built-in Features, Open Floorplan, Granite Counters, Quartz Counters
    • Flooring: Laminate
    • Basement: None
    • Common walls with other units/homes: End Unit
    Interior area
    • Total structure area: 1,200
    • Total interior livable area: 1,200 sqft

    Property

    Parking
    • Total spaces: 2
    • Parking features: Concrete, Garage Door Opener, Heated Garage, On Site, Garage Owned, Attached, Garage
    • Attached garage spaces: 2
    • Has uncovered spaces: Yes
    Accessibility
    • Accessibility features: No Disability Access
    Features
    • Exterior features: Balcony
    Lot
    • Features: Corner Lot
    Details
    • Additional parcels included: 09172110311029,09172110311030
    • Parcel number: 09172110311007
    • Special conditions: None
    • Other equipment: Intercom

    Construction

    Type & style
    • Home type: Condo
    • Property subtype: Condominium, Single Family Residence
    Materials
    • Brick
    Condition
    • New construction: No
    • Year built: 1980
    • Major remodel year: 2020
    Details
    • Builder model: CONDO

    Utilities & green energy

    • Electric: Circuit Breakers
    • Sewer: Public Sewer
    • Water: Lake Michigan

    Community & HOA

    HOA
    • Has HOA: Yes
    • Amenities included: Elevator(s), Storage, Party Room, Security Door Lock(s)
    • Services included: Heat, Water, Parking, Insurance, Exterior Maintenance, Lawn Care, Scavenger, Snow Removal
    • HOA fee: $343 monthly
    Location
    • Region: Des Plaines

    Financial & listing details

    • Price per square foot: $235/sqft
    • Tax assessed value: $153,720
    • Annual tax amount: $3,509
    • Date on market: 7/8/2025
    • Listing terms: Conventional
    • Ownership: Condo

    Price history

    DateEventPrice
    8/15/2025Sold$282,500+0.9%$235/sqft
    Source: MRED as distributed by MLS GRID #12413475 Report a problem
    8/8/2025Pending sale$279,999$233/sqft
    Source: MRED as distributed by MLS GRID #12413475 Report a problem
    7/13/2025Contingent$279,999$233/sqft
    Source: MRED as distributed by MLS GRID #12413475 Report a problem
    7/8/2025Listed for sale$279,999+27.3%$233/sqft
    Source: MRED as distributed by MLS GRID #12413475 Report a problem
    9/29/2021Sold$220,000+84.9%$183/sqft
    Source: MRED as distributed by MLS GRID #11179657 Report a problem
    3/10/2017Sold$119,000-2.5%$99/sqft
    Source: Baird & Warnerc #09107906_60016_C1 Report a problem
    11/15/2016Pending sale$122,000$102/sqft
    Source: RE/MAX Villager #09107906 Report a problem
    10/11/2016Price change$122,000-1.6%$102/sqft
    Source: RE/MAX Villager #09107906 Report a problem
    9/30/2016Price change$124,000-4.6%$103/sqft
    Source: RE/MAX Villager #09107906 Report a problem
    8/3/2016Price change$130,000+9.2%$108/sqft
    Source: RE/MAX Villager #09107906 Report a problem
    1/18/2016Pending sale$119,000$99/sqft
    Source: RE/MAX Villager #09107906 Report a problem
    1/8/2016Listed for sale$119,000$99/sqft
    Source: RE/MAX Villager #09107906 Report a problem
    1/4/2016Pending sale$119,000$99/sqft
    Source: RE/MAX Villager #09107906 Report a problem
    1/2/2016Listed for sale$119,000+4.4%$99/sqft
    Source: RE/MAX Villager #09107906 Report a problem
    11/17/2000Sold$114,000$95/sqft
    Source: Public Record Report a problem

    Public tax history

    YearProperty taxesTax assessment
    2024-- $15,372 +0%
    2023$4,052 +2.5%$15,370
    2022$3,955 +56.3%$15,370 +32.9%
    2021$2,531 -1%$11,563
    2020$2,557 +12.2%$11,563 -2.8%
    2019$2,280 -3.9%$11,900 +4.7%
    2018$2,372 +1%$11,366
    2017$2,348 -4.7%$11,366
    2016$2,464 +0.8%$11,366 +6.1%
    2015$2,444 +1.5%$10,709
    2014$2,409 +3.3%$10,709
    2013$2,331 -30.4%$10,709 -33.9%
    2012$3,352 +18.7%$16,203
    2011$2,824 +17.4%$16,203
    2010$2,406 +17%$16,203 +6.7%
    2009$2,056 +15%$15,191 -12%
    2008$1,788 +4.6%$17,263
    2007$1,709 -4.4%$17,263 +18.6%
    2006$1,787 -35.5%$14,561
    2005$2,771 +3.9%$14,561
    2004$2,667 +47.9%$14,561 +44.3%
    2003$1,803 +3%$10,088
    2002$1,750 +3.5%$10,088
    2001$1,691 +70.2%$10,088 +7.1%
    2000$994 $9,418
    1999-- $9,418
    Find assessor info on the county website

    Neighborhood: 60016

    Nearby schools

    GreatSchools rating
    Schools provided by the listing agent
    • Elementary: North Elementary School
    • Middle: Chippewa Middle School
    • High: Maine West High School
    • District: 62

    Source: MRED as distributed by MLS GRID. This data may not be complete. We recommend contacting the local school district to confirm school assignments for this home.

    Get a cash offer in 3 minutes
    Find out how much your home could sell for in as little as 3 minutes with a no-obligation cash offer.
    Estimated market value
    $297,500
    Get a cash offer in 3 minutes
    Find out how much your home could sell for in as little as 3 minutes with a no-obligation cash offer.
    Estimated market value
    $297,500